ChelseyBabb

BEDS3
BATHS2 full
SQUARE FEET1,895
MLS#100574463
STATUSPending
PROPERTY TYPEResidential - Single Family
SUBDIVISIONBrookshire
Property Description
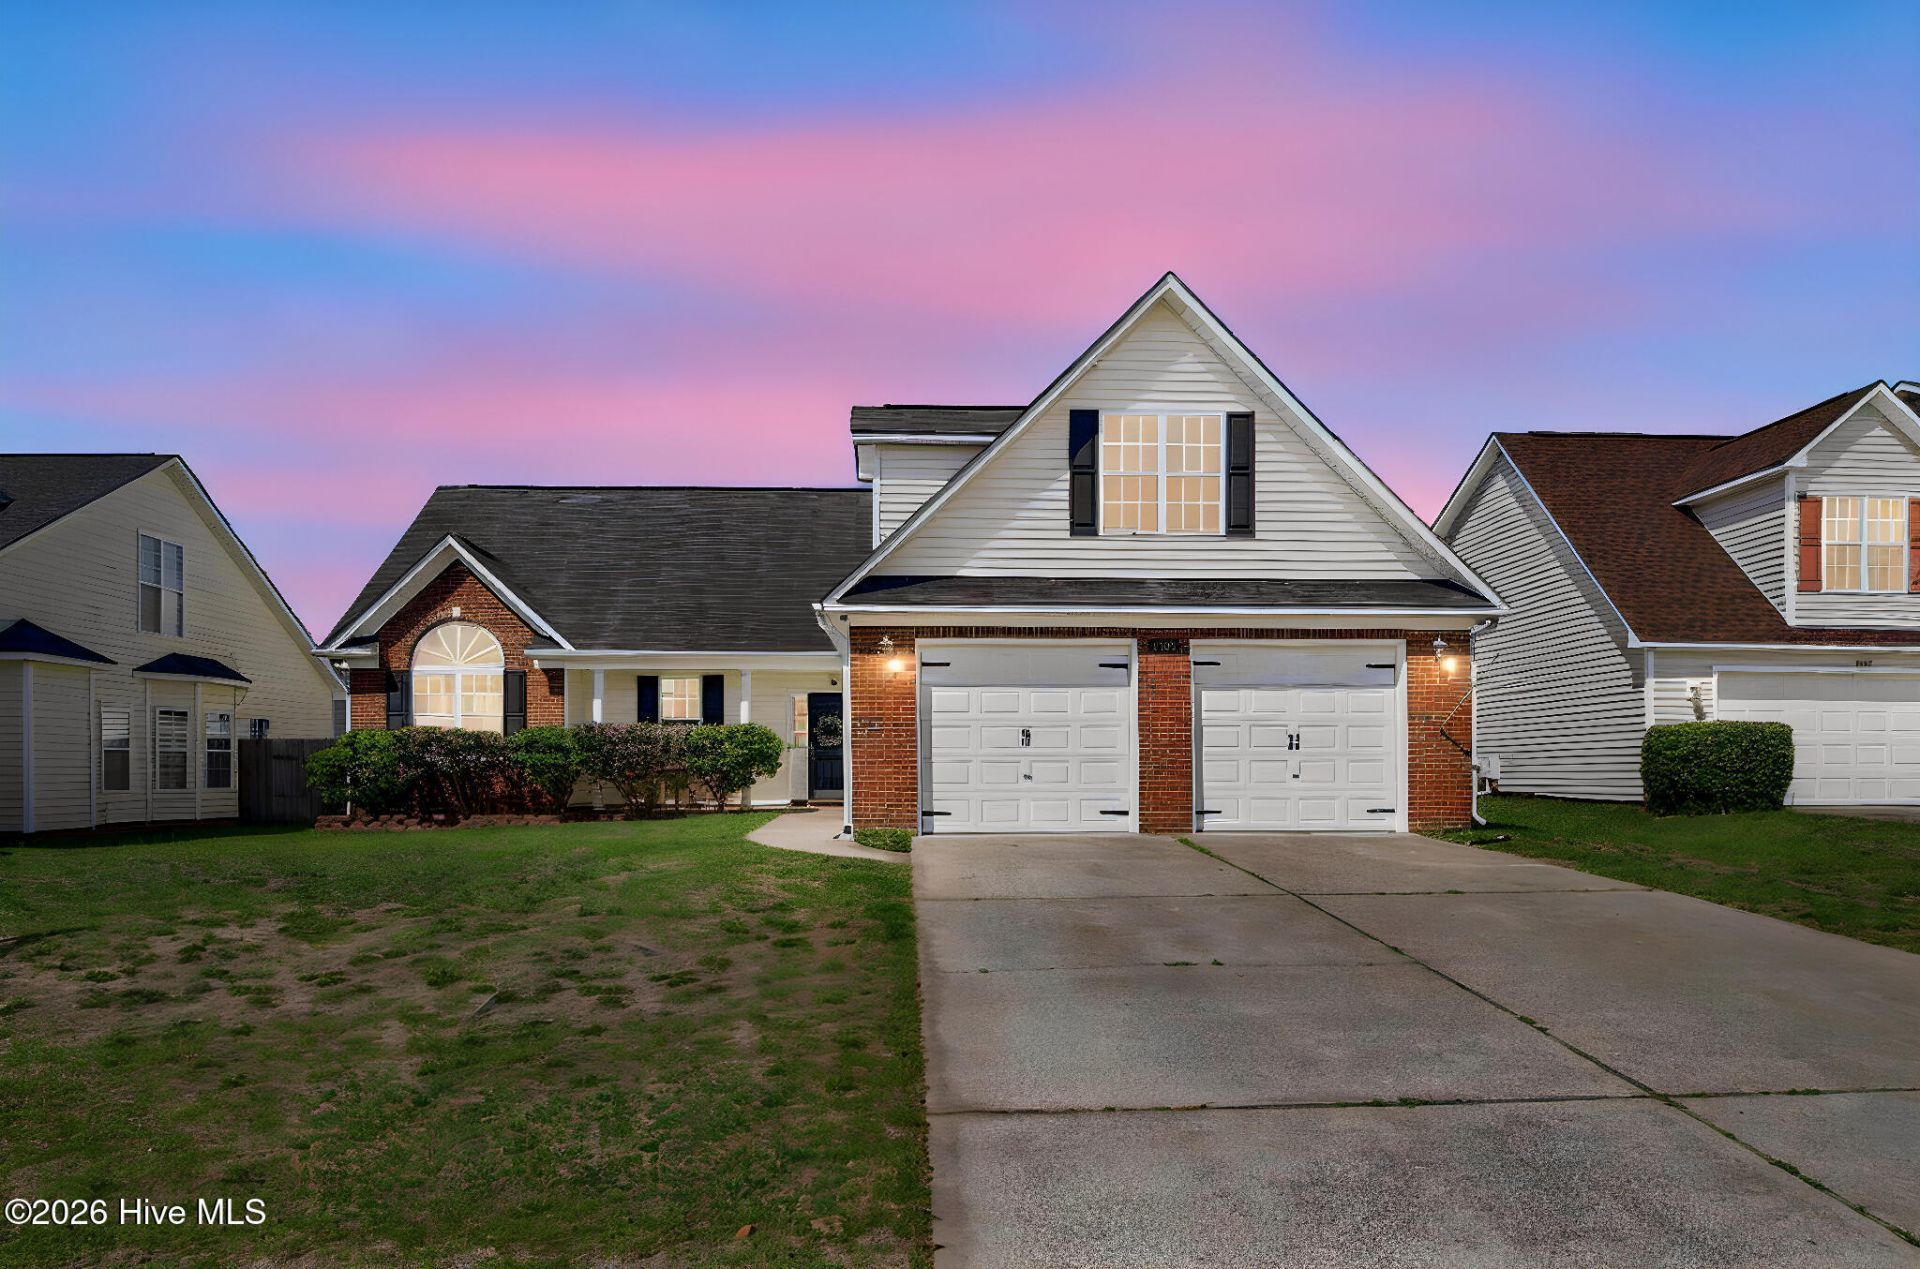
Welcome to 1238 Mingary Ave in Fayetteville, NC--a charming and well-maintained home that blends comfort, functionality, and convenience. This inviting property features a thoughtfully designed layout with spacious living areas filled with natural light, creating a warm and welcoming atmosphere perfect for both relaxing and entertaining. The kitchen offers ample cabinetry and workspace, making meal preparation a breeze, while the adjoining dining area provides a cozy setting for gatherings. The bedrooms are generously sized, offering peaceful retreats with plenty of storage, and the bathrooms are clean and well-appointed. Step outside to enjoy a sizable yard ideal for outdoor activities, gardening, or simply unwinding after a long day. Conveniently located near shopping, dining, schools, major roadways, Fort Bragg (approximately 8 miles away), and the shopping, dining, and entertainment along Skibo Road (approximately 6 miles away), this home provides easy access to everything Fayetteville has to offer while still maintaining a quiet residential feel. Whether you're a first-time buyer, downsizing, or looking for an investment opportunity, this property presents a wonderful place to call home.
Property Features
Property Type: Residential - Single Family
Cooling: Central Air, Ceiling Fan(s)
Fenced: Yes
Garage: 2 car attached
Heating: Electric, Forced Air
Lot Size: 0.18 Acres
Roof Type: Shingle
Stories: 2.0
Year Built: 2006
Amenities
Ceiling Fan(s)
Feature Descriptions
Appliances: Refrigerator, Dishwasher, Cooktop
Days on Site: 11
Exterior: Brick Veneer, Vinyl Siding, Wood Frame
Fencimg: Privacy, Back Yard, Fenced
Flooring: LVT/LVP, Tile
Laundry: Dryer Hookup, Washer Hookup
Lot Dimensions: 67x121x67x121
Parcel#: 0415854775000
Parking: Garage Faces Front, Attached, Garage
Parking Notes: Garage Faces Front, Attached, Garage
Patio/Porch: Covered, Patio, Porch, Screened
Sewer: Public Sewer, Municipal Sewer
Special View Info: See Remarks
Utilities: Sewer Available, Sewer Connected, Underground Utilities, Water Available, Water Connected
Water: Public
Room Sizes
Bedroom 2: 115 X 116
Primary Bedroom: 1311 X 118 Level - First
Bedroom 1: 911 X 109
Bonus Room: 166 X 244
Dining Room: 121 X 169
Kitchen: 145 X 95
Living Room: 187 X 151
Local Schools
High School: Douglas Byrd
Middle School: Douglas Byrd
Elementary School: Cumberland Mills
Listed By / Shown By
Listed By
Agency Name: RE/MAX Choice
Agency Phone: 910-483-7500
Shown By
Agent Name: Chelsey Babb
Agent Phone: Cell: (843) 241-5747
Agency Title: CENTURY 21 Thomas

Estimate Your Payment
Estimated Payment
$ 692.24 per month $612.03 Principal & Interest $0.00 Property Tax (data not provided by mls) $80.21 Homeowner's InsuranceChange Payment Information

MLS Licensed Data - Copyright 2018 NCRMLS. All rights reserved. North Carolina Regional Multiple Listing Service, (NCRMLS), provides content displayed here (“provided content”) on an “as is” basis and makes no representations or warranties regarding the provided content, including, but not limited to those of non-infringement, timeliness, accuracy, or completeness. Individuals and companies using information presented are responsible for verification and validation of information they utilize and present to their customers and clients. NCRMLS will not be liable for any damage or loss resulting from use of the provided content or the products available through Portals, IDX, VOW, and/or Syndication. Recipients of this information shall not resell, redistribute, reproduce, modify, or otherwise copy any portion thereof without the expressed written consent of NCRMLS.
Privacy Policy / DMCA Notice / ADA Accessibility


This site is hosted, designed and copyright
© 1994 - 2026 by
Delta Media Group, Inc. -- Patent Pending --
1238 Mingary Avenue | MLS# 100574463
This single family home located at 1238 Mingary Avenue, Fayetteville, NC 28306 is currently listed for sale with an asking price of $275,000. This property was built in 2006 and has 3 bedrooms and 2 full baths with 1895 sq. ft. Mingary Avenue is located in the Brookshire subdivision. Search Brookshire real estate on chelseybabb.century21thomas.com today.