ChelseyBabb

BEDS3
BATHS2 full
SQUARE FEET1,835
MLS#2620846
STATUSActive
PROPERTY TYPEResidential - Single Family
SUBDIVISIONCypress Ridge
Property Description
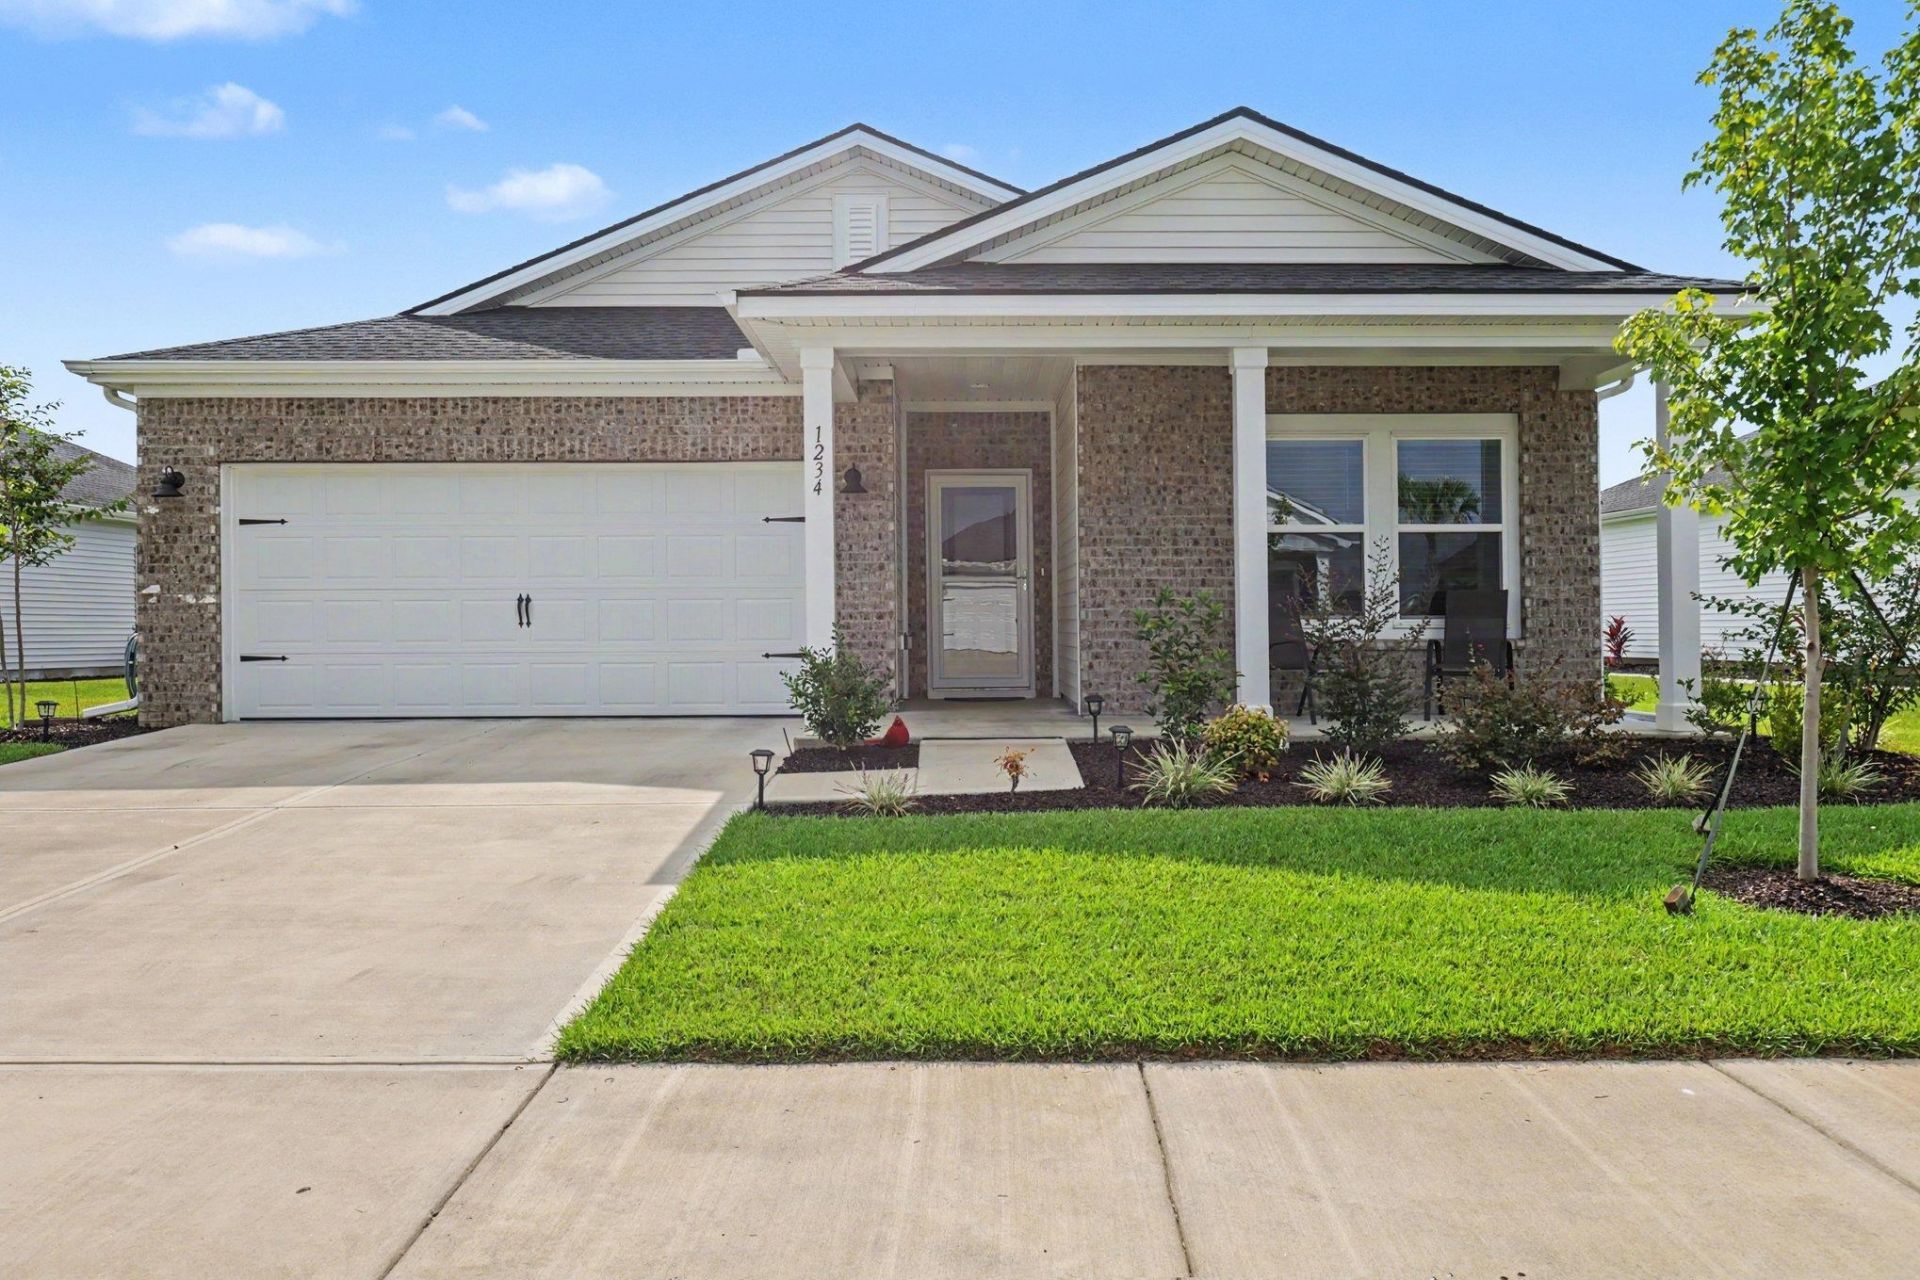
Designed with comfort, functionality, and everyday living in mind, this Newport model by Meritage Homes offers 3 bedrooms, 2 baths, and a versatile flex room within a thoughtfully planned layout that makes the most of every space. The spacious kitchen features a walk-in pantry and opens seamlessly to the living and dining areas, creating an inviting setting for entertaining and everyday life. The primary suite features a spacious walk-in shower and generous closet with convenient direct access to the laundry room. The flex room adds even more versatility and can serve as a home office, study, playroom, or additional living space. Out back, the covered rear porch provides the perfect place to relax and unwind. Located in a natural gas community, residents enjoy a community pool, dog park, playground, neighborhood sidewalks, weekly trash pickup, and biweekly recycling. This move-in ready home includes the washer and dryer, with remaining builder warranties conveying to the new owner. Select personal items may also be included with an acceptable offer. Ideally located just minutes from top-tier golf courses, shopping, dining, and the beach, this home brings together space, convenience, and an easy coastal lifestyle.
Property Features
Property Type: Residential - Single Family
Cooling: Central Air
Garage: 2 car attached
Heating: Central, Electric
Home Style: Ranch
Lot Size: 0.20 Acres
Stories: 1.0
Year Built: 2025
Amenities
Tray Ceiling(s)
Ceiling Fan(s)
Dual Sinks
Linen Closet
Main Level Primary
Separate Shower
Walk-In Closet(s)
Bedroom on Main Level
Entrance Foyer
Kitchen Island
Stainless Steel Appliances
Solid Surface Counters
Sprinkler/Irrigation
Porch
Feature Descriptions
Appliances: Dishwasher, Disposal, Microwave, Range, Refrigerator
Association Amenities: Clubhouse, Owner Allowed Golf Cart, Owner Allowed Motorcycle, Pet Restrictions, Tenant Allowed Golf Cart, Tenant Allowed Motorcycle
Community Features: Clubhouse, Golf Carts OK, Recreation Area, Long Term Rental Allowed, Pool
Days on Site: 32
Door Features: Storm Door(s)
Exterior: Masonry, Vinyl Siding
Flooring: Carpet, Luxury Vinyl, Luxury VinylPlank
HOA: Yes
HOA Fee: 95/ Monthly
Lot: Outside City Limits, Rectangular, Rectangular Lot
Parcel#: 22110040045
Parking: Attached, Garage, Two Car Garage, Garage Door Opener
Parking Notes: Attached, Garage, Two Car Garage, Garage Door Opener
Patio/Porch: Rear Porch, Front Porch
Pets Allowed: Owner Only, Yes
Pool: Community, Outdoor Pool
Security: Smoke Detector(s)
Swimming Pool: Yes
Utilities: Cable Available, Electricity Available, Natural Gas Available, Phone Available, Sewer Available, Underground Utilities, Water Available
Water: Public
Room Sizes
Living Room: 13.8 X20
Dining Room: 10 X9.7
Bedroom 3: 11.2 X11 Level - First
Bedroom 2: 10 X10.8 Level - First
Primary Bedroom: 13.5 X14.9 Level - First
Local Schools
High School: Loris High School
Middle School: Loris Middle School
Elementary School: Daisy Elementary School
Listed By / Shown By
Listed By
Agency Name: INNOVATE Real Estate
Agency Phone: 843-839-3325
Shown By
Agent Name: Chelsey Babb
Agent Phone: Cell: (843) 241-5747
Agency Title: CENTURY 21 Thomas

Estimate Your Payment
Estimated Payment
$ 825.15 per month $729.54 Principal & Interest $0.00 Property Tax (data not provided by mls) $95.61 Homeowner's InsuranceChange Payment Information

Privacy Policy / DMCA Notice / ADA Accessibility


This site is hosted, designed and copyright
© 1994 - 2026 by
Delta Media Group, Inc. -- Patent Pending --
1234 Arizona Dr. | MLS# 2620846
This single family home located at 1234 Arizona Dr., Longs, SC 29568 is currently listed for sale with an asking price of $327,800. This property was built in 2025 and has 3 bedrooms and 2 full baths with 1835 sq. ft. Arizona Dr. is located in the Cypress Ridge subdivision. Search Cypress Ridge real estate on chelseybabb.century21thomas.com today.