ChelseyBabb

BEDS3
BATHS2 full 1 partial
SQUARE FEET1,863
MLS#100607171
STATUSActive
PROPERTY TYPERental - Single Family
SUBDIVISIONSherwood Forest
SCHOOLOnslow
Property Description
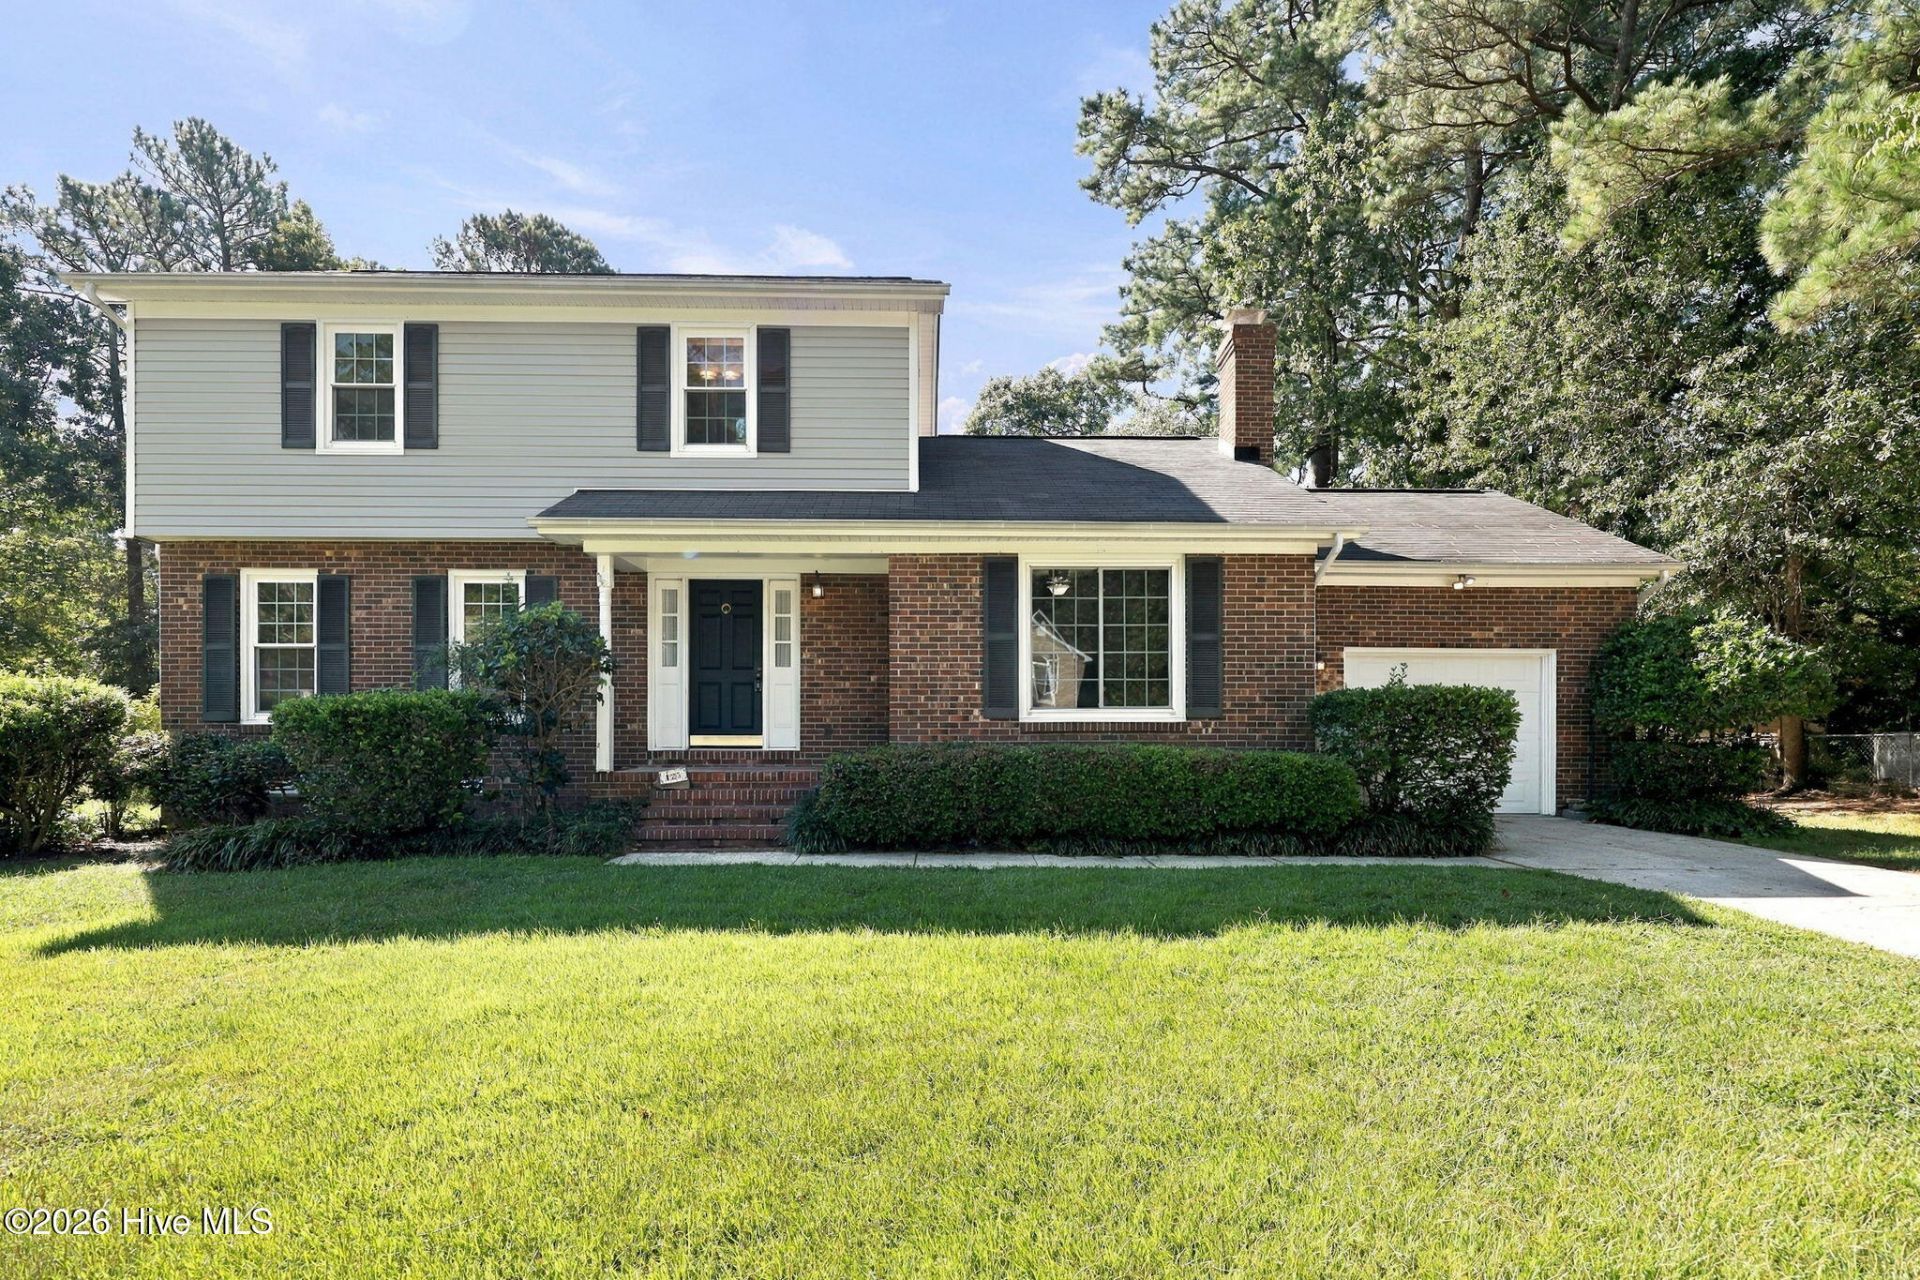
Come home to Sherwood Forest! This beautiful two-story home features 3 bedrooms and 2.5 bathrooms with a spacious and functional layout. The foyer welcomes you with ceramic tile flooring and opens to the formal living and dining rooms. The kitchen offers stainless steel appliances and flows into a bright breakfast nook with laminate flooring. The family room features a cozy fireplace and provides access to the deck and patio overlooking the large fenced backyard. Vinyl and carpet flooring can be found throughout the home, along with ceramic tile and laminate flooring in select areas. The Sherwood Forest neighborhood has only one entrance and one exit, providing a more private residential setting. Don't miss the opportunity to make this home yours!**All residents are enrolled in the Resident Benefits Package (RBP) for $55.95/month which includes liability insurance, credit building to help boost the resident's credit score with timely rent payments, up to $1M Identity Theft Protection, HVAC air filter delivery (for applicable properties), our best-in-class resident rewards program, on-demand pest control, and much more! More details upon application.**
Property Features
Property Type: Rental - Single Family
Cooling: Central Air
Heating: Electric, Heat Pump
Lot Size: 0.30 Acres
Stories: 2.0
Year Built: 1976
Amenities
Entrance Foyer
Ceiling Fan(s)
Pantry
Walk-in Shower
Blinds/Shades
Gas Log
Feature Descriptions
Appliances: Electric Oven, Electric Cooktop, Built-In Microwave, Refrigerator, Dishwasher
Days on Site: 49
Exterior: Brick, Vinyl Siding, Wood Frame
Fencimg: Chain Link
Fireplace: Gas Log
Flooring: Carpet, Laminate, Tile
Parcel#: 429-17
Parking: Paved
Parking Notes: Paved
Patio/Porch: Open, Deck, Patio, Porch
Pets Allowed: Dogs OK, Yes, Number Limit
Security: Smoke Detector(s)
Sewer: Municipal Sewer, City of Jacksonville
Special View Info: None
Utilities: Sewer Available, Water Available
Water: Public
Room Sizes
Dining Room: 12 X 10 Level - Main
Bedroom 2: 13 X 12 Level - Upper
Living Room: 16 X 11 Level - Main
Family Room: 18 X 13 Level - Main
Primary Bedroom: 14 X 13 Level - Upper
Breakfast Nook: 17 X 9 Level - Main
Kitchen: 12 X 9 Level - Main
Bedroom 3: 12 X 10 Level - Upper
Local Schools
High School: Jacksonville
Middle School: Jacksonville Commons
Elementary School: Northwoods
School District: Onslow
Listed By / Shown By
Listed By
Agency Name: Innovative Property Solutions
Agency Phone: 910-333-9820
Shown By
Agent Name: Chelsey Babb
Agent Phone: Cell: (843) 241-5747
Agency Title: CENTURY 21 Thomas


MLS Licensed Data - Copyright 2018 NCRMLS. All rights reserved. North Carolina Regional Multiple Listing Service, (NCRMLS), provides content displayed here (“provided content”) on an “as is” basis and makes no representations or warranties regarding the provided content, including, but not limited to those of non-infringement, timeliness, accuracy, or completeness. Individuals and companies using information presented are responsible for verification and validation of information they utilize and present to their customers and clients. NCRMLS will not be liable for any damage or loss resulting from use of the provided content or the products available through Portals, IDX, VOW, and/or Syndication. Recipients of this information shall not resell, redistribute, reproduce, modify, or otherwise copy any portion thereof without the expressed written consent of NCRMLS.
Privacy Policy / DMCA Notice / ADA Accessibility


This site is hosted, designed and copyright
© 1994 - 2026 by
Delta Media Group, Inc. -- Patent Pending --
123 Robinhood Drive | MLS# 100607171
This property located at 123 Robinhood Drive, Jacksonville, NC 28546 is currently listed for rent with an asking price of $1,750 / Monthly. Robinhood Drive is located within the Onslow school district. Search Jacksonville real estate on chelseybabb.century21thomas.com today.