ChelseyBabb

BEDS4
BATHS3 full 1 partial
SQUARE FEET2,069
MLS#100445413
STATUSActive
PROPERTY TYPEResidential - Single Family
SUBDIVISIONWinterhaven
SCHOOLOnslow
Property Description
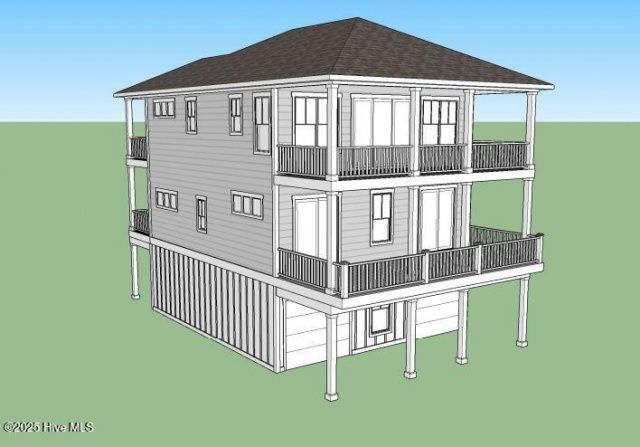
Build Your Dream Coastal Home!This stunning 50x90 lot is the perfect location for your custom 4-bedroom, 3.5-bath home, designed with your choice of interior and exterior finishes. Inside, enjoy LVP flooring throughout (except bedrooms), a spacious kitchen with a large Level 2 granite island, and custom wood cabinets in your choice of color. The pantry and closets feature wood shelving, while stained oak stair treads add a touch of elegance. Relax on any of the four covered decks or rinse off after a day at the beach in the outdoor hot/cold shower. With an extra-large elevator and potential Intracoastal Waterway views, this home is just two blocks from beach access and two blocks from a public boat ramp. Don't miss this incredible opportunity to build your perfect coastal retreat! For information about our preferred lender and the incentives you may qualify for, please ask your agent to review theagent comments for additional details.
Property Features
Property Type: Residential - Single Family
Cooling: Central Air, Zoned, Heat Pump
Heating: Heat Pump, Electric, Forced Air, Zoned
Lot Size: 0.10 Acres
Roof Type: Architectural Shingle
Stories: 2.0
Year Built: 2025
Amenities
Solid Surface
Elevator
Walk-in Shower
Feature Descriptions
Appliances: Vented Exhaust Fan, Electric Cooktop, Built-In Microwave, Dishwasher
Days on Site: 739
Exterior: Vinyl Siding, Wood Frame
Flooring: LVT/LVP, Carpet
Laundry: In Hall
Lot Dimensions: 50 x 90
Parcel#: 803-64
Parking: Covered, Gravel, Concrete
Parking Notes: Covered, Gravel, Concrete
Patio/Porch: Covered, Deck
Security: Smoke Detector(s)
Sewer: Municipal Sewer
Special View Info: See Remarks
Utilities: Sewer Available, Water Available
Water: Public
Room Sizes
Primary Bedroom: 17 X 11 Level - Second
Great Room: 23 X 17 Level - Main
Kitchen: 13 X 14 Level - Main
Bedroom 2: 12 X 12 Level - Second
Bedroom 4: 12 X 12 Level - Main
Bedroom 3: 12 X 12 Level - Second
Local Schools
High School: Dixon
Middle School: Dixon
Elementary School: Coastal
School District: Onslow
Listed By / Shown By
Listed By
Agency Name: Coldwell Banker Sea Coast Advantage Rlty
Agency Phone: 910-328-5626
Shown By
Agent Name: Chelsey Babb
Agent Phone: Cell: (843) 241-5747
Agency Title: CENTURY 21 Thomas

Estimate Your Payment
Estimated Payment
$ 2,177.41 per month $1,925.12 Principal & Interest $0.00 Property Tax (data not provided by mls) $252.29 Homeowner's InsuranceChange Payment Information

MLS Licensed Data - Copyright 2018 NCRMLS. All rights reserved. North Carolina Regional Multiple Listing Service, (NCRMLS), provides content displayed here (“provided content”) on an “as is” basis and makes no representations or warranties regarding the provided content, including, but not limited to those of non-infringement, timeliness, accuracy, or completeness. Individuals and companies using information presented are responsible for verification and validation of information they utilize and present to their customers and clients. NCRMLS will not be liable for any damage or loss resulting from use of the provided content or the products available through Portals, IDX, VOW, and/or Syndication. Recipients of this information shall not resell, redistribute, reproduce, modify, or otherwise copy any portion thereof without the expressed written consent of NCRMLS.
Privacy Policy / DMCA Notice / ADA Accessibility


This site is hosted, designed and copyright
© 1994 - 2026 by
Delta Media Group, Inc. -- Patent Pending --
120 Sandlin Lane | MLS# 100445413
This single family home located at 120 Sandlin Lane, North Topsail Beach, NC 28460 is currently listed for sale with an asking price of $865,000. This property was built in 2025 and has 4 bedrooms and 3 full and 1 partial baths with 2069 sq. ft. Sandlin Lane is located in the Winterhaven subdivision within the Onslow school district. Search Winterhaven real estate on chelseybabb.century21thomas.com today.