ChelseyBabb

BEDS3
BATHS3 full
SQUARE FEET2,385
MLS#100571433
STATUSActive
PROPERTY TYPEResidential - Single Family
Property Description
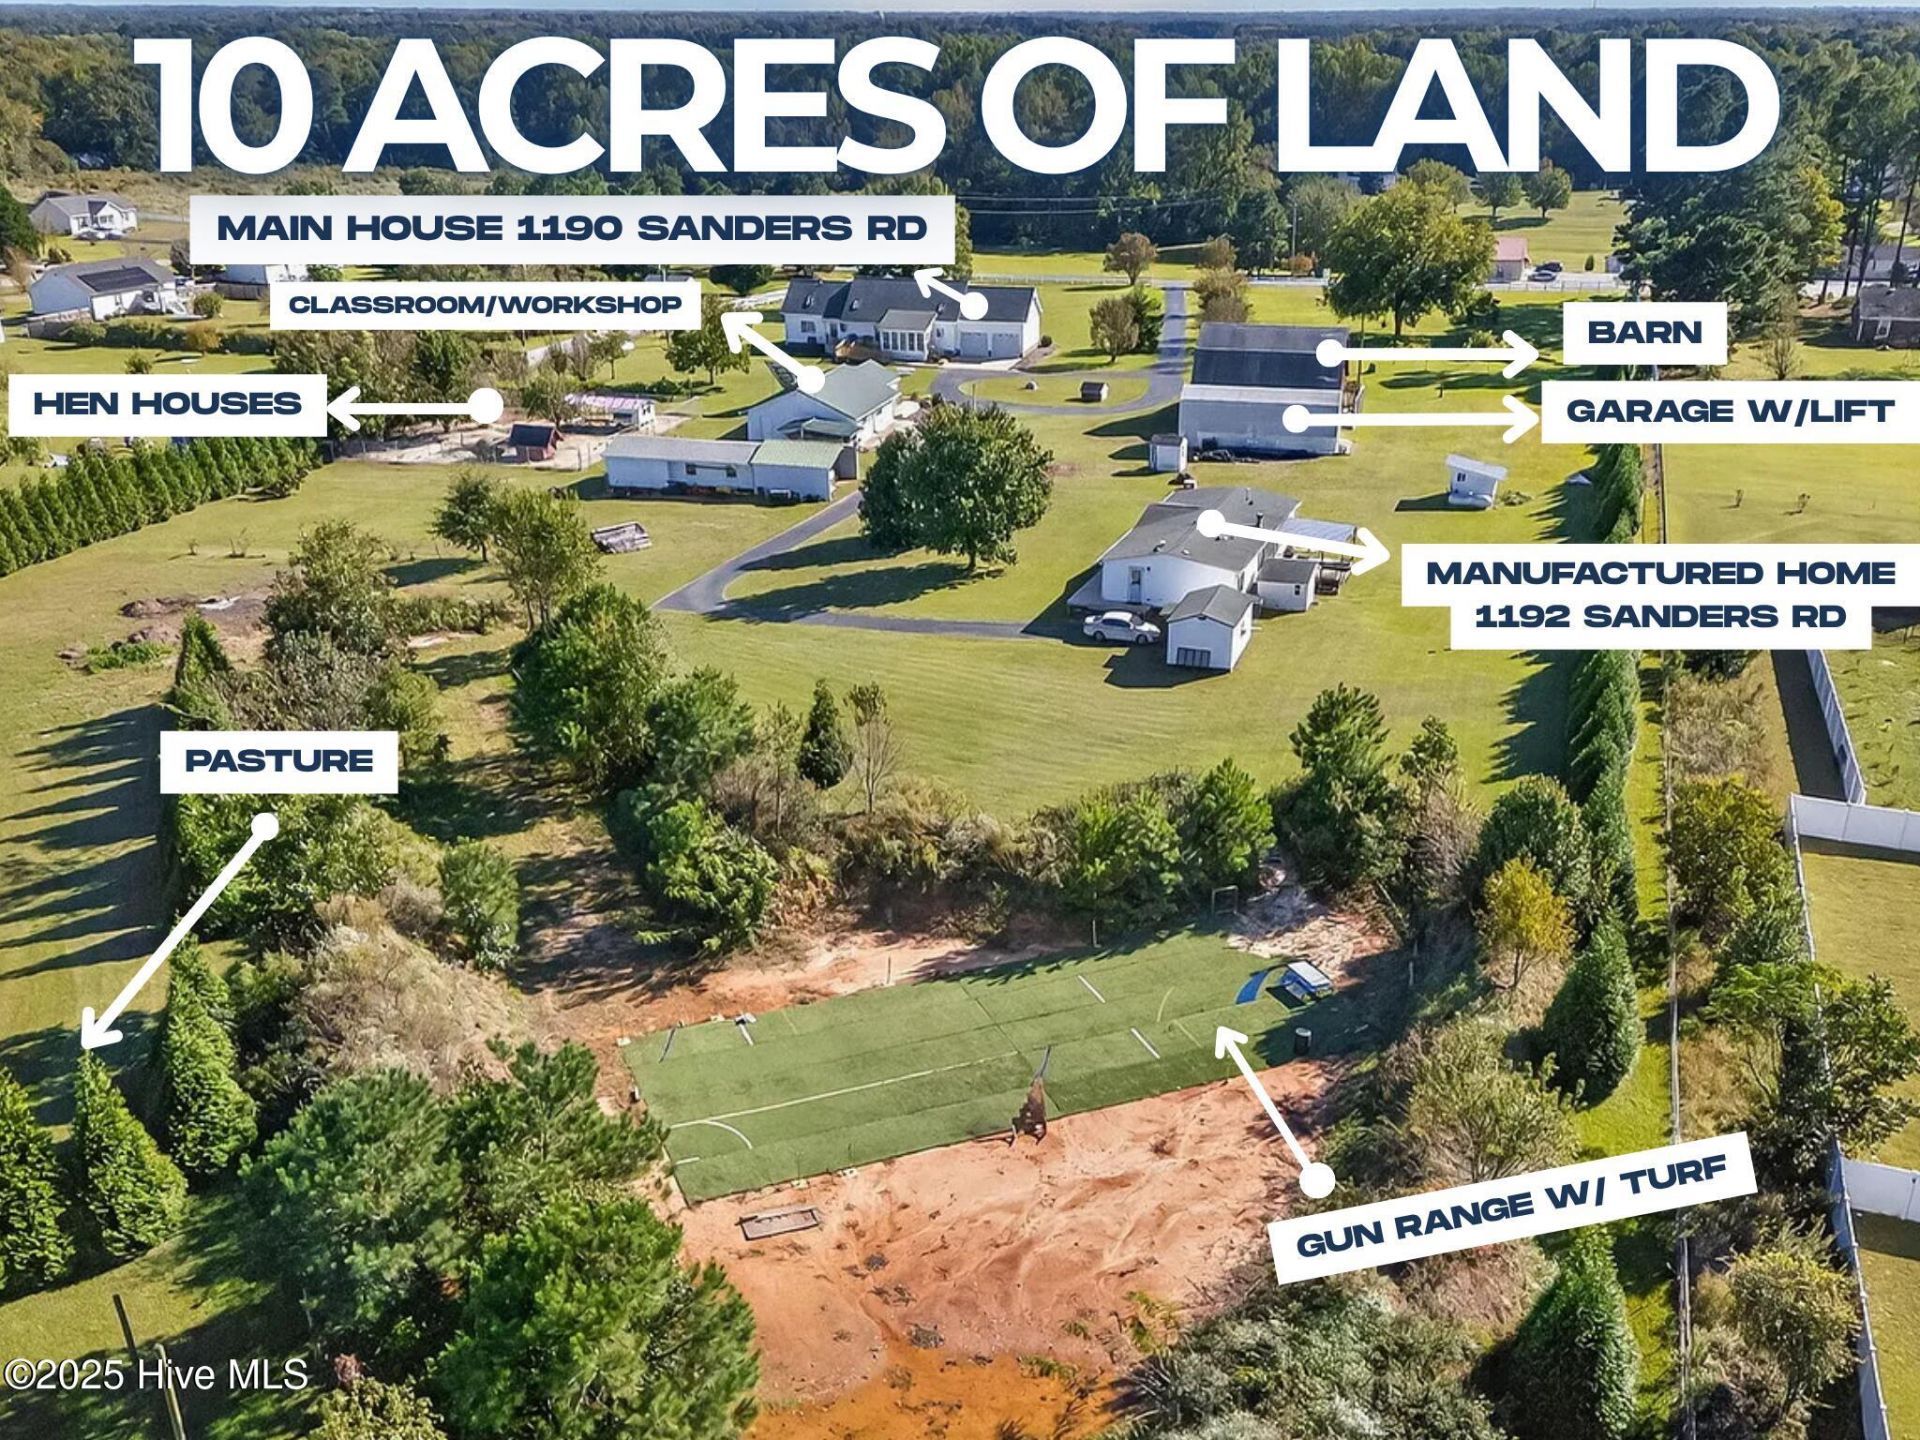
MULTI-GENERATIONAL LIVING on 10 BEAUTIFUL ACRES with TWO HOMES, a LARGE BARN, and MULTIPLE SHOPS--an INCREDIBLE OPPORTUNITY near 40/42! This UNIQUE HOMESTEAD offers a 2,400 SF SITE-BUILT HOME featuring a FIRST-FLOOR OWNER'S SUITE with a SPA-LIKE BATH, LARGE ISLAND KITCHEN, WOOD FLOORING, BUILT-INS, and an OFFICE (3 BR / 2 BA), along with a 1,590 SF UPGRADED MANUFACTURED HOME (3 BR / 2 BA), ideal for EXTENDED FAMILY, GUESTS, or RENTAL INCOME.The OUTDOOR FEATURES set this property apart! A HUGE BARN with HAY LOFT currently serves as a FULLY EQUIPPED WORKSHOP and can easily be converted back into a HORSE BARN with 4-5 STALLS. Additional outbuildings include a CLIMATE-CONTROLLED SHOP perfect for an OFFICE or CLASSROOM and a TALL GARAGE-STYLE BUILDING with ROLL-UP DOORS and a VEHICLE LIFT that CONVEYS--perfect for MECHANICS or HOBBYISTS.This property is built for COUNTRY LIVING with a PRIVATE GUN RANGE AREA, CHICKEN COOPS, SOLAR PANELS for ENERGY EFFICIENCY, and FRUIT TREES & BUSHES for a true HOMESTEAD EXPERIENCE. The rear of the property offers approximately 5 ACRES OF CLEARED PASTURE, ideal for HORSES or the potential for one or more DREAM HOMESITES (buyer to verify permits). Both homes are WELL-MAINTAINED, MOVE-IN READY, and thoughtfully updated. Enjoy PEACEFUL COUNTRY LIVING with a CONVENIENT COMMUTE to Raleigh and just minutes from Smithfield for shopping, dining, and everyday conveniences. A RARE COMBINATION of SPACE, FLEXIBILITY, and FUNCTION--schedule your private tour today!
Property Features
Property Type: Residential - Single Family
Cooling: Central Air
Garage: 3 car attached
Heating: Electric, Heat Pump
Lot Size: 10.00 Acres
Roof Type: Shingle
Stories: 2.0
Year Built: 1989
Amenities
Master Downstairs
Central Vacuum
Walk-in Closet(s)
High Ceilings
Solid Surface
Bookcases
Kitchen Island
Apt/Suite
Ceiling Fan(s)
Pantry
Walk-in Shower
Walk-In Closet(s)
Feature Descriptions
Accessibility: Accessible Hallway(s), Accessible Full Bath, Accessible Doors, Accessible Entrance, Accessible Approach with Ramp
Appliances: Refrigerator, Range, Dishwasher
Days on Site: 23
Exterior: Vinyl Siding, Wood Frame
Flooring: Carpet, Tile, Vinyl, Wood
Laundry: Laundry Room
Lot: Horse Farm, Farm, Pasture
Lot Dimensions: 376x1156x364x1164
Parcel#: 163500-12-1179
Parking: Garage Faces Rear, Circular Driveway, Attached, Additional Parking, Asphalt, On Site, Paved
Parking Notes: Garage Faces Rear, Circular Driveway, Attached, Addit
Patio/Porch: Deck, Porch
Pets Allowed: Yes
Sewer: Septic Tank
Special View Info: See Remarks
Utilities: Water Available
Water: Well
Window: Skylight(s)
Room Sizes
Kitchen: 15.1 X 19 Level - Main
Other: 17 X 21.1 Level - Main
Dining Room: 11.3 X 15.6 Level - Main
Bedroom 3: 10.6 X 12.5 Level - Main
Primary Bedroom: 12.5 X 13.3 Level - Main
Other: 33.3 X 39 Level - Main
Dining Room: 13.2 X 15.2 Level - Main
Bedroom 3: 11 X 12.9 Level - Second
Primary Bedroom: 15.2 X 15.7 Level - Main
Family Room: 15.2 X 22.4 Level - Main
Office: 12 X 15.2 Level - Main
Kitchen: 12.5 X 18 Level - Main
Sunroom: 11.6 X 15.2 Level - Main
Bedroom 2: 10.6 X 12.5 Level - Main
Bedroom 2: 13 X 15.6 Level - Second
Family Room: 13.2 X 16.6 Level - Main
Other: 24 X 25.2 Level - Main
Local Schools
High School: West Johnston
Middle School: McGees Crossroads
Elementary School: McGee's Crossroads Elementary School
Listed By / Shown By
Listed By
Agency Name: RE/MAX Southland Realty II
Agency Phone: 919-773-0991
Shown By
Agent Name: Chelsey Babb
Agent Phone: Cell: (843) 241-5747
Agency Title: CENTURY 21 Thomas

Estimate Your Payment
Estimated Payment
$ 2,957.75 per month $2,615.04 Principal & Interest $0.00 Property Tax (data not provided by mls) $342.71 Homeowner's InsuranceChange Payment Information

MLS Licensed Data - Copyright 2018 NCRMLS. All rights reserved. North Carolina Regional Multiple Listing Service, (NCRMLS), provides content displayed here (“provided content”) on an “as is” basis and makes no representations or warranties regarding the provided content, including, but not limited to those of non-infringement, timeliness, accuracy, or completeness. Individuals and companies using information presented are responsible for verification and validation of information they utilize and present to their customers and clients. NCRMLS will not be liable for any damage or loss resulting from use of the provided content or the products available through Portals, IDX, VOW, and/or Syndication. Recipients of this information shall not resell, redistribute, reproduce, modify, or otherwise copy any portion thereof without the expressed written consent of NCRMLS.
Privacy Policy / DMCA Notice / ADA Accessibility


This site is hosted, designed and copyright
© 1994 - 2026 by
Delta Media Group, Inc. -- Patent Pending --
1190 Sanders Road | MLS# 100571433
This single family home located at 1190 Sanders Road, Benson, NC 27504 is currently listed for sale with an asking price of $1,175,000. This property was built in 1989 and has 3 bedrooms and 3 full baths with 2385 sq. ft. Search Benson real estate on chelseybabb.century21thomas.com today.