ChelseyBabb

BEDS4
BATHS2 full 1 partial
SQUARE FEET2,645
MLS#100588887
STATUSActive
PROPERTY TYPEResidential - Single Family
SUBDIVISIONHolts Lake South
Property Description
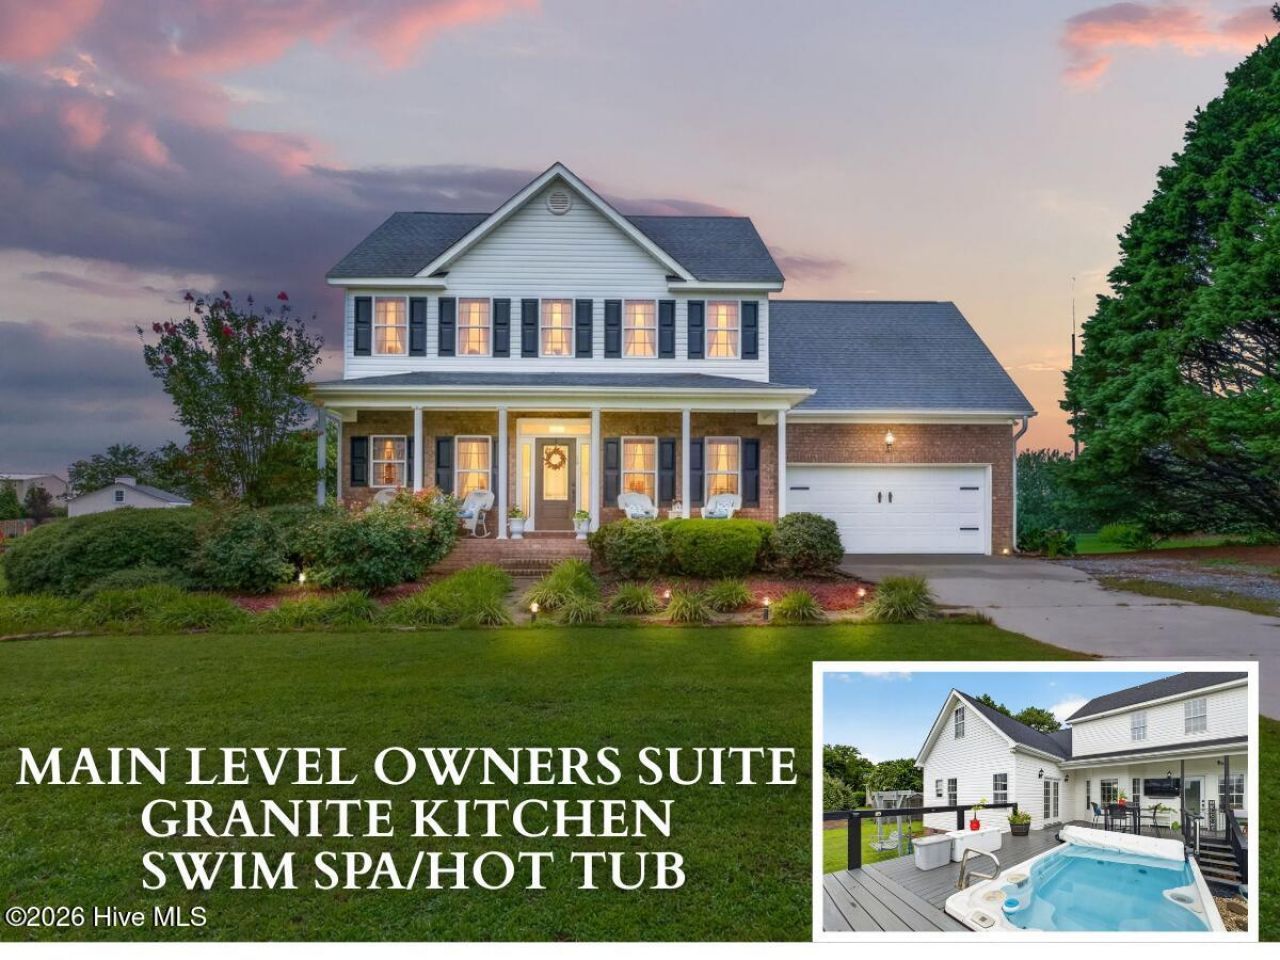
$10,000 SELLER CONCESSIONS!!! Nestled in the highly desirable HOLT LAKE SOUTH community, this beautiful home offers the perfect combination of COMFORT, SPACE, and BACKYARD LIVING. Step inside through the impressive TWO-STORY FOYER with an OPEN STAIRCASE that creates a welcoming first impression. The main level features a FORMAL DINING ROOM and a spacious living area that flows seamlessly into the kitchen, complete with GRANITE COUNTERTOPS, a BREAKFAST BAR, and plenty of workspace for everyday living and entertaining. The FIRST-FLOOR OWNER'S SUITE provides a private retreat with a KING-SIZE bedroom, an oversized TILE SHOWER with a LINEAR DRAIN, and a thoughtfully designed layout. The true highlight of this home is the INCREDIBLE BACKYARD. Relax on the COVERED REAR PORCH, entertain on the adjoining DECK, or unwind year-round in the SWIM SPA/HOT TUB. The BACKYARD offers privacy and plenty of room for entertaining. Upstairs, you'll find THREE ADDITIONAL BEDROOMS plus a spacious BONUS ROOM, offering flexibility for a home office, media room, playroom, or guest space Plus a walk-in attic. An EXTRA-WIDE DRIVEWAY provides abundant parking. Enjoy living with HOLT LAKE, located at the back of the neighborhood, and less than a mile from the JOHNSTON COUNTY COUNTRY CLUB, where golf, swimming, and social memberships are available. Conveniently located just minutes from HISTORIC DOWNTOWN FOUR OAKS and SMITHFIELD, UNC HEALTH JOHNSTON, shopping, dining, and with QUICK ACCESS to I-95 and I-40 for an easy commute. This home truly offers the LIFESTYLE you've been dreaming of--don't miss your opportunity to make it yours!
Property Features
Property Type: Residential - Single Family
Cooling: Central Air
Fireplaces: 1
Garage: 2 car attached
Heating: Electric, Heat Pump
Lot Size: 0.60 Acres
Roof Type: Shingle
Stories: 2.0
Year Built: 2002
Amenities
Master Downstairs
Walk-in Closet(s)
Tray Ceiling(s)
Entrance Foyer
Mud Room
Solid Surface
Ceiling Fan(s)
Pantry
Walk-in Shower
Eat-in Kitchen
Gas Log
Walk-In Closet(s)
Feature Descriptions
Accessibility: Central Living Area
Appliances: Electric Oven, Built-In Microwave, Range, Dishwasher, Electric Range
Association Amenities: Water, See Remarks
Days on Site: 73
Exterior: Brick, Brick Veneer, Vinyl Siding, Wood Frame
Fireplace: Gas Log
Flooring: LVT/LVP, Carpet, Tile, Wood
HOA Fee: $600/ Annually
Laundry: Laundry Room
Lot: Landscaped
Lot Dimensions: 78x143x151x80x236
Parcel#: 168213-24-1836
Parking: Garage Faces Front, Attached, Covered, Concrete, On Site, Enclosed, Garage, Storage
Parking Notes: Garage Faces Front, Attached, Covered, Concrete, On Si
Patio/Porch: Open, Covered, Deck, Patio, Porch, Front Porch
Pool: Above Ground, See Remarks, Hot Tub, Private
Sewer: Public Sewer
Special View Info: See Remarks
Swimming Pool: Yes
Utilities: Sewer Connected, Water Connected
Water: Public
Room Sizes
Laundry: 2.9 X 6 Level - Main
Primary Bedroom: 13.2 X 16.2 Level - Main
Other: 8 X 23.2 Level - Second
Other: 6 X 6.9 Level - Main
Other: 9.2 X 12.9 Level - Main
Kitchen: 9 X 12.9 Level - Main
Bedroom 3: 10.5 X 12.4 Level - Second
Family Room: 16 X 18.2 Level - Main
Dining Room: 11.2 X 12 Level - Main
Bedroom 4: 11 X 11.3 Level - Second
Bonus Room: 12.2 X 19.6 Level - Second
Bedroom 2: 14.1 X 14.6 Level - Second
Local Schools
High School: South Johnston
Middle School: Four Oaks
Elementary School: Four Oaks
Listed By / Shown By
Listed By
Agency Name: RE/MAX Southland Realty II
Agency Phone: 919-773-0991
Shown By
Agent Name: Chelsey Babb
Agent Phone: Cell: (843) 241-5747
Agency Title: CENTURY 21 Thomas

Estimate Your Payment
Estimated Payment
$ 1,077.12 per month $952.32 Principal & Interest $0.00 Property Tax (data not provided by mls) $124.80 Homeowner's InsuranceChange Payment Information

MLS Licensed Data - Copyright 2018 NCRMLS. All rights reserved. North Carolina Regional Multiple Listing Service, (NCRMLS), provides content displayed here (“provided content”) on an “as is” basis and makes no representations or warranties regarding the provided content, including, but not limited to those of non-infringement, timeliness, accuracy, or completeness. Individuals and companies using information presented are responsible for verification and validation of information they utilize and present to their customers and clients. NCRMLS will not be liable for any damage or loss resulting from use of the provided content or the products available through Portals, IDX, VOW, and/or Syndication. Recipients of this information shall not resell, redistribute, reproduce, modify, or otherwise copy any portion thereof without the expressed written consent of NCRMLS.
Privacy Policy / DMCA Notice / ADA Accessibility


This site is hosted, designed and copyright
© 1994 - 2026 by
Delta Media Group, Inc. -- Patent Pending --
119 Spring Branch Drive | MLS# 100588887
This single family home located at 119 Spring Branch Drive, Four Oaks, NC 27524 is currently listed for sale with an asking price of $427,900. This property was built in 2002 and has 4 bedrooms and 2 full and 1 partial baths with 2645 sq. ft. Spring Branch Drive is located in the Holts Lake South subdivision. Search Holts Lake South real estate on chelseybabb.century21thomas.com today.