ChelseyBabb

BEDS3
BATHS3 full
SQUARE FEET1,429
MLS#2612300
STATUSActive
PROPERTY TYPEResidential - Condominium
SUBDIVISIONPark West - Murrells Inlet
Property Description
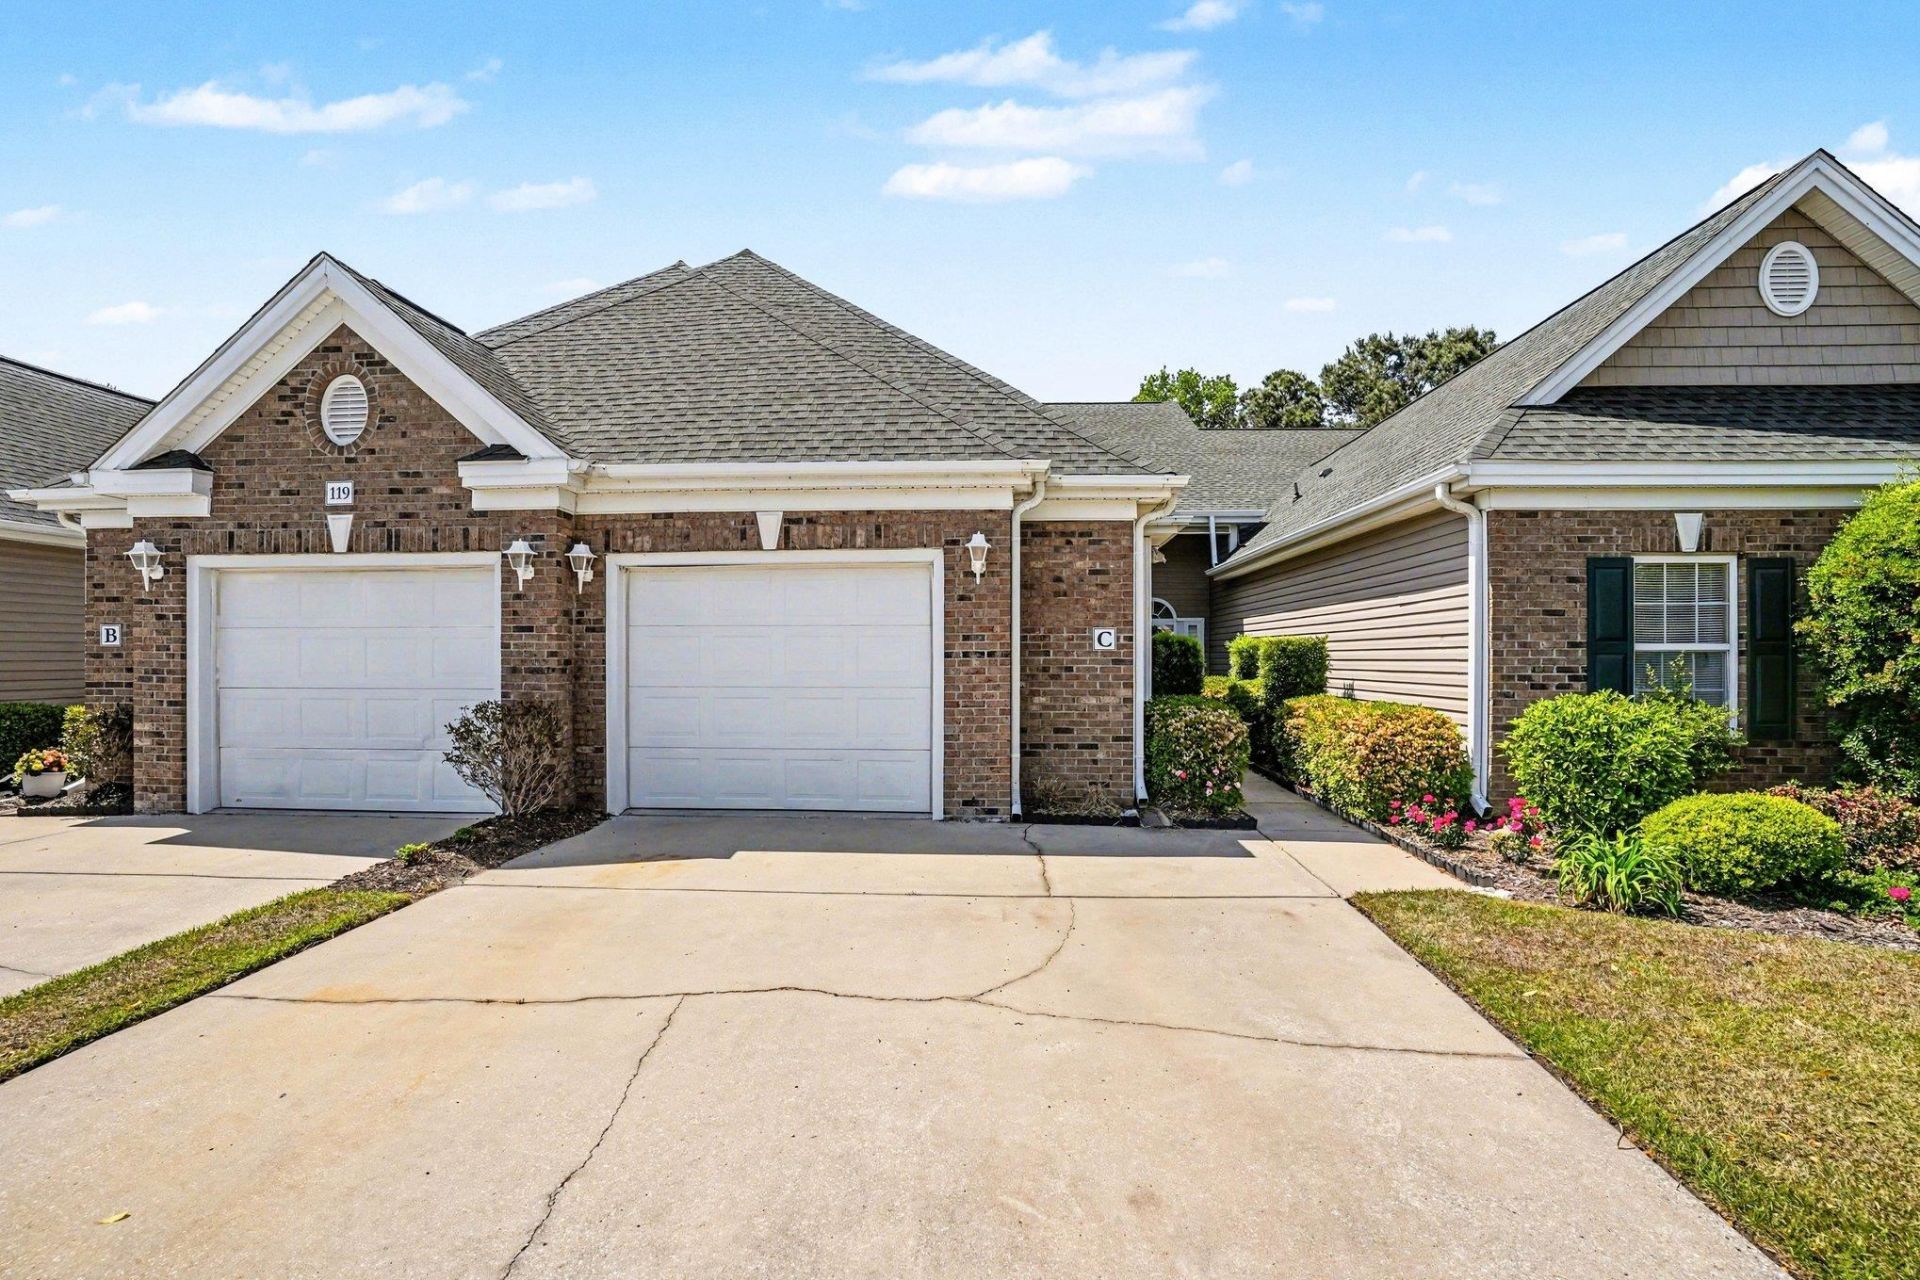
Welcome to Park West! Conveniently located near everything Murrells Inlet has to offer, this beautifully renovated 3-bedroom, 3-bath townhome is ready for its next owner. Offering the convenience of single-level living, this home features an open and inviting floor plan designed for both comfort and functionality. The spacious kitchen is equipped with stainless steel appliances, a breakfast bar, a work island, and a breakfast nook, creating the perfect space for everyday living and entertaining. The living room offers ample space to relax and unwind. As part of the recent renovations, an all-season room was added to the rear of the home, providing additional living space that can be heated and cooled or opened to enjoy the fresh coastal air during the warmer months. Throughout the home, the flooring has been upgraded to durable luxury vinyl plank, providing a modern, cohesive look. The spacious layout includes a guest bedroom that feels like its own private en-suite retreat with an attached full bathroom, making it ideal for guests or multi-generational living. Step outside to enjoy the private patio and small backyard, ideal for relaxing or entertaining guests. Located less than 3 miles from the famous Murrells Inlet MarshWalk and under 5 miles to the beach, this home offers easy access to local dining, entertainment, golf, shopping, and coastal attractions. Residents of Park West also enjoy access to a private community pool. Schedule your showing today to experience the convenience and coastal lifestyle this exceptional home offers.
Property Features
Property Type: Residential - Condominium
Cooling: Central Air
Garage: 1
Heating: Central, Electric
Stories: 1.0
Year Built: 2006
Amenities
Attic
Ceiling Fan(s)
Dual Sinks
Main Level Primary
Pull Down Attic Stairs
Permanent Attic Stairs
Separate Shower
Vaulted Ceiling(s)
Walk-In Closet(s)
Window Treatments
Breakfast Bar
Bedroom on Main Level
Entrance Foyer
High Speed Internet
Kitchen Island
Stainless Steel Appliances
Patio
Feature Descriptions
Appliances: Dishwasher, Disposal, Microwave, Range, Refrigerator
Association Amenities: Clubhouse, Owner Allowed Golf Cart, Owner Allowed Motorcycle, Pet Restrictions, Pets Allowed, Tenant Allowed Golf Cart, Tenant Allowed Motorcycle, Trash, Cable TV, Maintenance Grounds
Community Features: Clubhouse, Cable TV, Golf Carts OK, Internet Access, Recreation Area, Long Term Rental Allowed, Pool
Days on Site: 15
Door Features: Insulated Doors
Exterior: Vinyl Siding
Flooring: Luxury Vinyl, Luxury VinylPlank
HOA: Yes
HOA Fee: 394/ Monthly
Laundry: Washer Hookup
Parcel#: 46900000149
Parking: One Car Garage, Private
Parking Notes: One Car Garage, Private
Patio/Porch: Front Porch, Patio, Porch, Screened
Pets Allowed: Owner Only, Yes
Pool: Community, Outdoor Pool
Swimming Pool: Yes
Utilities: Cable Available, Electricity Available, Sewer Available, Underground Utilities, Water Available, High Speed Internet Available, Trash Collection
Water: Public
Local Schools
High School: Saint James High School
Middle School: Saint James Middle School
Elementary School: Saint James Elementary School
Listed By / Shown By
Listed By
Agency Name: Coastal Key Group RE Sales
Agency Contact: Cell: 843-602-4008
Shown By
Agent Name: Chelsey Babb
Agent Phone: Cell: (843) 241-5747
Agency Title: CENTURY 21 Thomas

Estimate Your Payment
Estimated Payment
$ 742.58 per month $656.54 Principal & Interest $0.00 Property Tax (data not provided by mls) $86.04 Homeowner's InsuranceChange Payment Information

Privacy Policy / DMCA Notice / ADA Accessibility


This site is hosted, designed and copyright
© 1994 - 2026 by
Delta Media Group, Inc. -- Patent Pending --
119 Chenoa Dr. , Unit C | MLS# 2612300
This condo located at 119 Chenoa Dr. , Unit C, Murrells Inlet, SC 29576 is currently listed for sale with an asking price of $295,000. This property was built in 2006 and has 3 bedrooms and 3 full baths with 1429 sq. ft. Chenoa Dr. , Unit C is located in the Park West - Murrells Inlet subdivision. Search Park West - Murrells Inlet real estate on chelseybabb.century21thomas.com today.