ChelseyBabb

BEDS3
BATHS2 full 1 partial
SQUARE FEET1,630
MLS#100601854
STATUSPending with Showings
PROPERTY TYPEResidential - Townhouse
SUBDIVISIONBeau Coast
Property Description
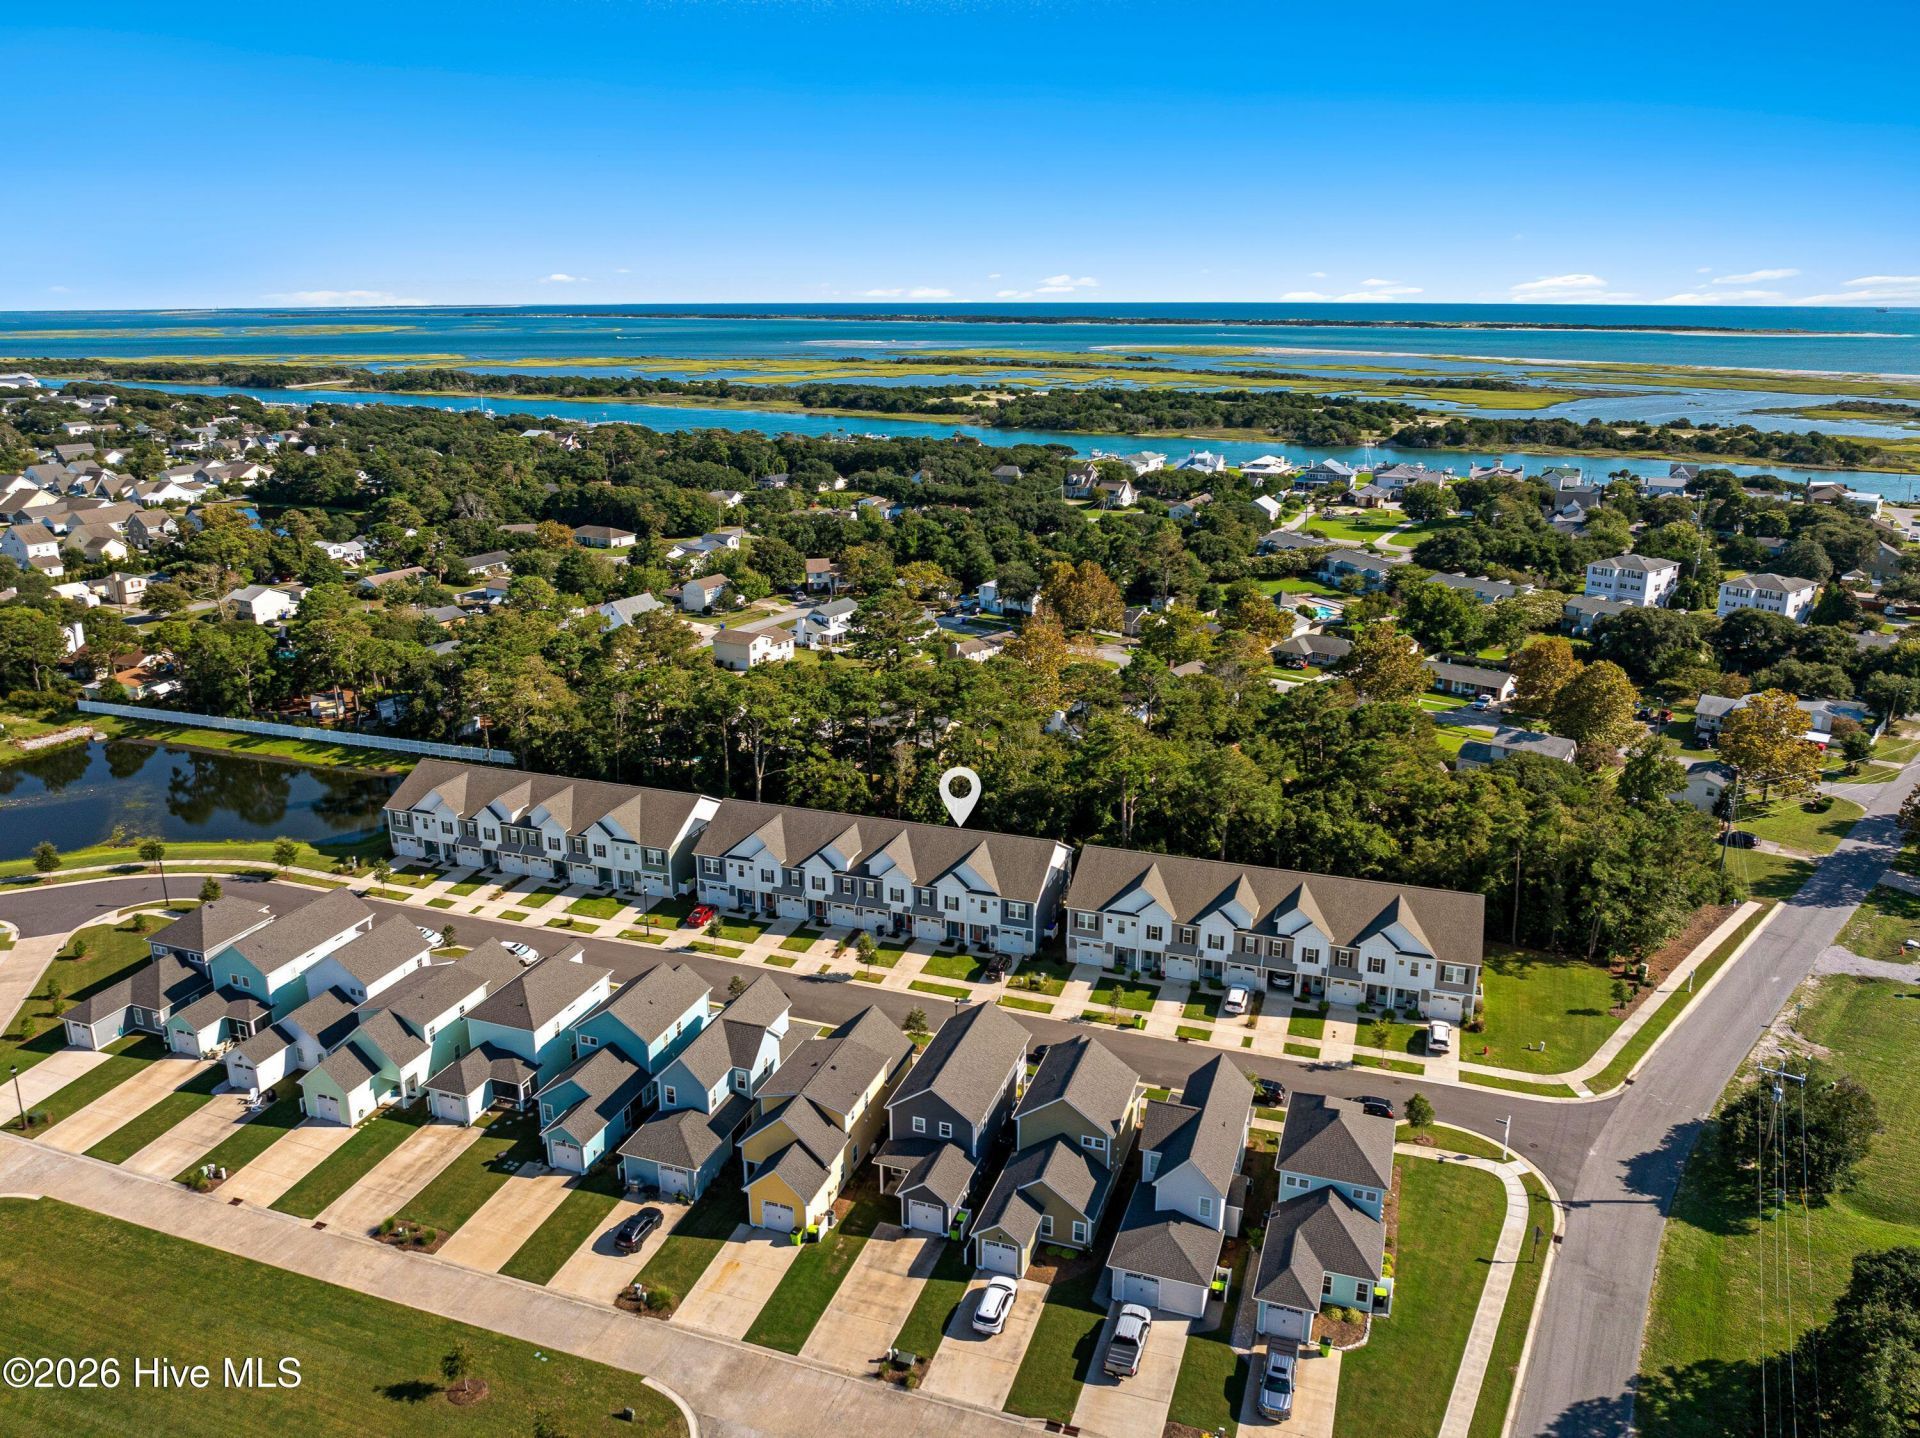
Enjoy low-maintenance coastal living in this 3-bedroom townhome in Beau Coast. Rarely used and maintained in like-new condition, this property is currently not being used as a rental. Furnishings negotiable.The open concept first floor features LVP flooring throughout. The kitchen features white cabinetry, stainless steel appliances, a reverse osmosis system, and an island with additional seating, flowing seamlessly into the combined living and dining area. Just off the kitchen, a composite deck provides a great spot for relaxing outdoors. A convenient half bath completes the main level. Upstairs, the primary bedroom features a walk-in closet and private ensuite with a dual vanity and tiled shower. Two additional guest bedrooms share access to a hall bath, providing comfortable accommodations for family and guests. All bedrooms feature blackout shades for added privacy. The laundry area completes the second floor. Residents of Beau Coast enjoy an exceptional array of amenities, including a resort-style pool, two kayak barns, a day dock, dog park, pickleball courts, community garden, fitness center, and two clubhouses. One clubhouse features a full kitchen and recreational games, including ping pong and shuffleboard, while the other offers a conference room ideal for gatherings or work-from-home needs.
Property Features
Property Type: Residential - Townhouse
Cooling: Heat Pump
Garage: 1 car attached
Heating: Heat Pump, Electric
Lot Size: 0.04 Acres
Roof Type: Shingle
Stories: 2.0
Year Built: 2022
Amenities
Walk-in Closet(s)
High Ceilings
Kitchen Island
Ceiling Fan(s)
Walk-in Shower
Blinds/Shades
Walk-In Closet(s)
Feature Descriptions
Appliances: Electric Oven, Built-In Microwave, Water Softener, Washer, Refrigerator, Dryer, Dishwasher
Association Amenities: Waterfront Community, Boat Dock, Clubhouse, Comm Garden, Community Pool, Dog Park, Fitness Center, Maintenance Common Areas, Maintenance Grounds, Master Insure, Pickleball, Sidewalks, Street Lights
Days on Site: 18
Exterior: Fiber Cement, Wood Frame
Flooring: LVT/LVP, Carpet, Tile
HOA Fee: $6848/ Annually
Laundry: Laundry Closet
Lot Dimensions: see plat map in documents
Parcel#: 730508896711000
Parking: Garage Faces Front, Concrete, On Site, Paved
Parking Notes: Garage Faces Front, Concrete, On Site, Paved
Patio/Porch: Patio, Porch
Sewer: Municipal Sewer, City of Beaufort
Special View Info: See Remarks
Utilities: Sewer Connected, Water Connected
Water: Public
Local Schools
High School: East Carteret
Middle School: Beaufort
Elementary School: Beaufort
Listed By / Shown By
Listed By
Agency Name: Keller Williams Crystal Coast
Shown By
Agent Name: Chelsey Babb
Agent Phone: Cell: (843) 241-5747
Agency Title: CENTURY 21 Thomas

Estimate Your Payment
Estimated Payment
$ 1,095.00 per month $968.12 Principal & Interest $0.00 Property Tax (data not provided by mls) $126.88 Homeowner's InsuranceChange Payment Information

MLS Licensed Data - Copyright 2018 NCRMLS. All rights reserved. North Carolina Regional Multiple Listing Service, (NCRMLS), provides content displayed here (“provided content”) on an “as is” basis and makes no representations or warranties regarding the provided content, including, but not limited to those of non-infringement, timeliness, accuracy, or completeness. Individuals and companies using information presented are responsible for verification and validation of information they utilize and present to their customers and clients. NCRMLS will not be liable for any damage or loss resulting from use of the provided content or the products available through Portals, IDX, VOW, and/or Syndication. Recipients of this information shall not resell, redistribute, reproduce, modify, or otherwise copy any portion thereof without the expressed written consent of NCRMLS.
Privacy Policy / DMCA Notice / ADA Accessibility


This site is hosted, designed and copyright
© 1994 - 2026 by
Delta Media Group, Inc. -- Patent Pending --
118 Blue Bill Way | MLS# 100601854
This townhouse located at 118 Blue Bill Way, Beaufort, NC 28516 is currently listed for sale with an asking price of $435,000. This property was built in 2022 and has 3 bedrooms and 2 full and 1 partial baths with 1630 sq. ft. Blue Bill Way is located in the Beau Coast subdivision. Search Beau Coast real estate on chelseybabb.century21thomas.com today.