ChelseyBabb

BEDS3
BATHS1 full 1 partial
SQUARE FEET1,438
MLS#100572890
STATUSPending with Showings
PROPERTY TYPEResidential - Single Family
SUBDIVISIONMonterey Heights
SCHOOLNew Hanover
Property Description
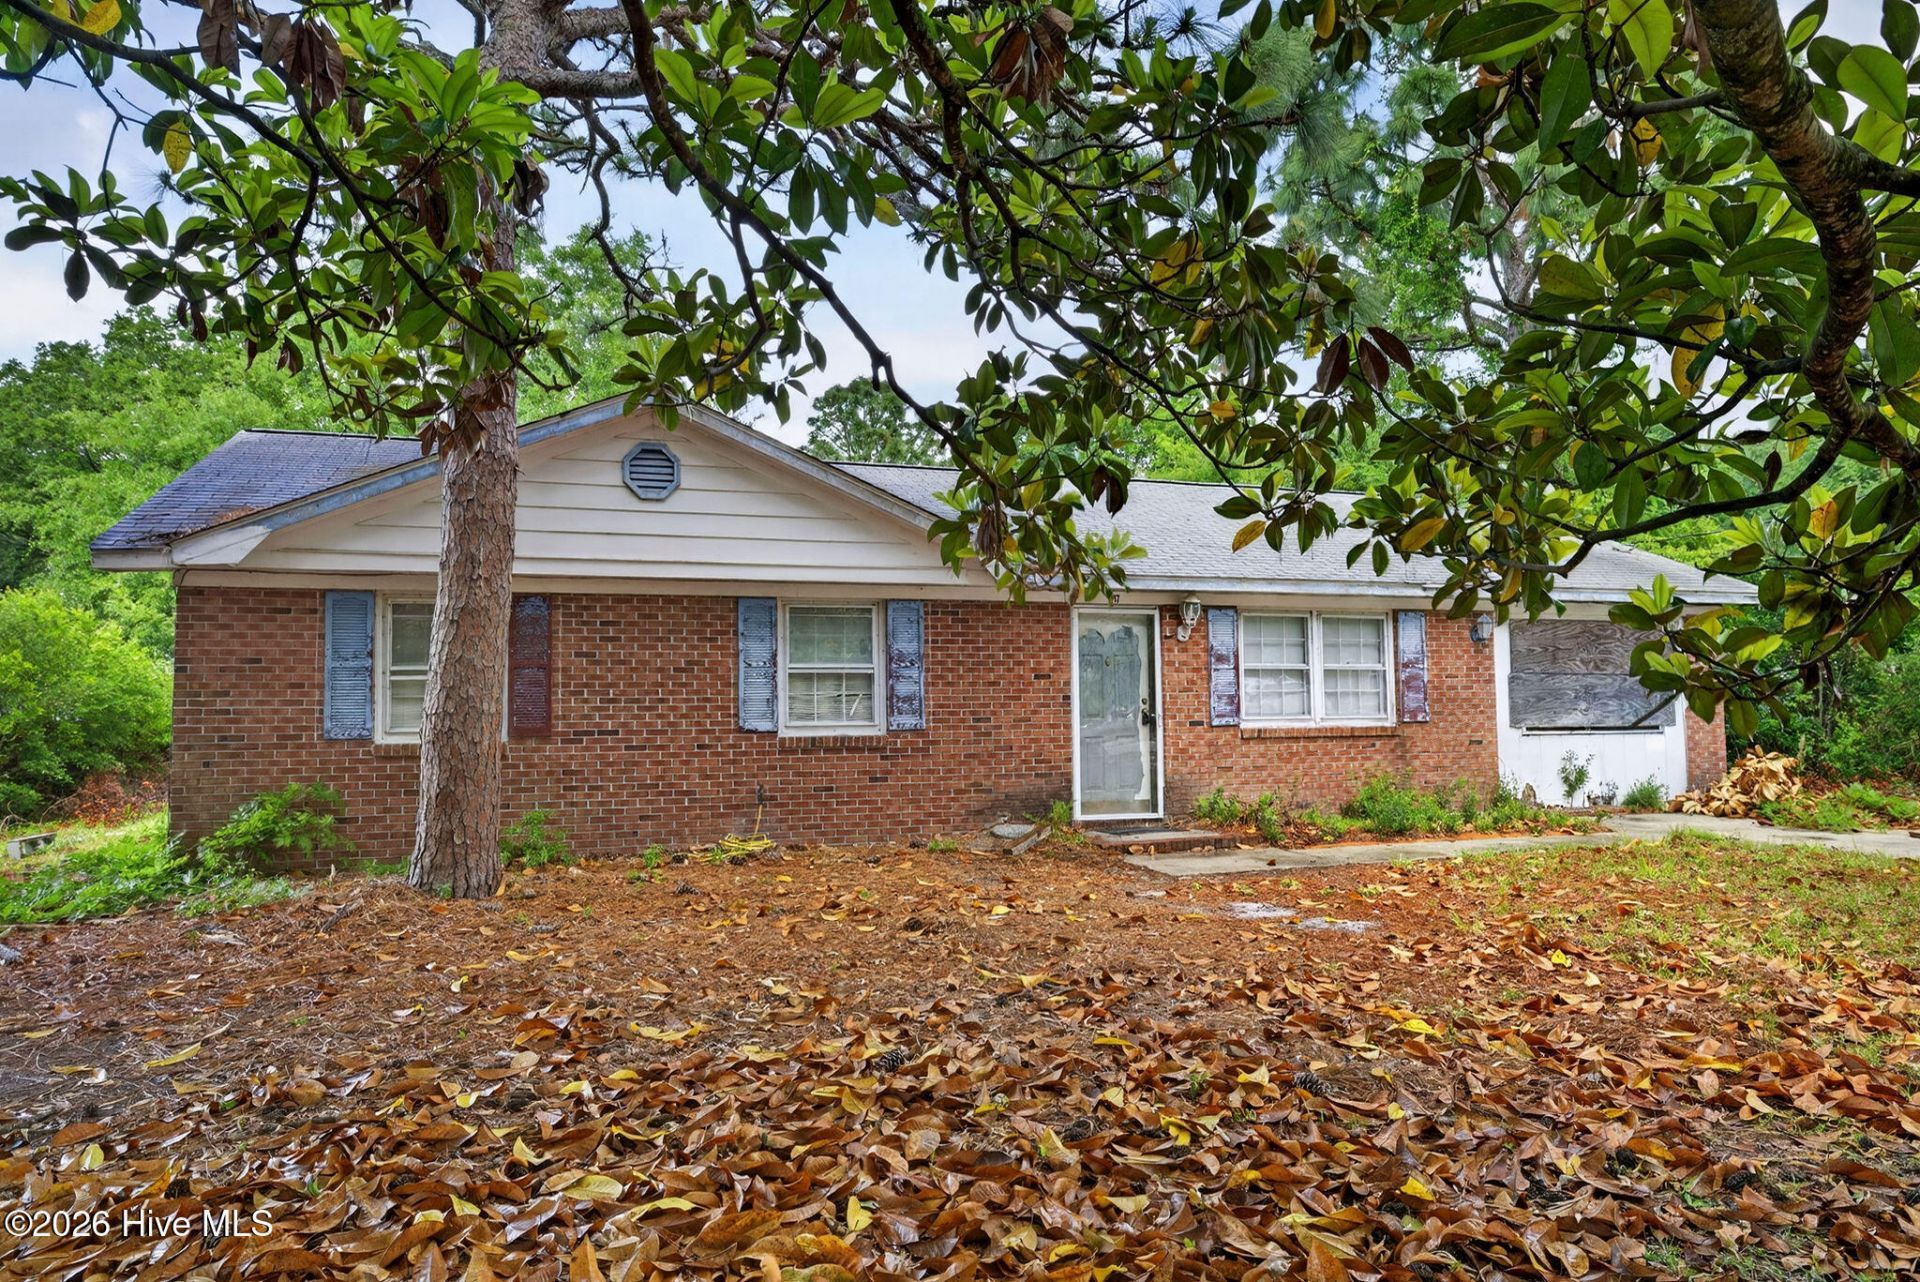
*** MULTIPLE OFFERS RECEIVED! PLEASE SUBMIT HIGHEST & BEST BY FRIDAY, MAY 15 AT 5 PM *** Calling all investors, renovators, and buyers looking to build a little sweat equity! This all-brick 3BR/1.5BA home sits on 0.37 acres outside city limits with NO HOA, just minutes from Monkey Junction, near shopping, restaurants, and area beaches. A beautiful mature magnolia tree welcomes you out front. Offering over 1,400 square feet, this property features a functional layout, solid bones, and plenty of potential for someone ready to make it their own. Whether you're looking to renovate, invest, or create your first home, this is a great opportunity in a convenient Wilmington location. Property is being sold AS IS and needs renovation.
Property Features
Property Type: Residential - Single Family
Cooling: Heat Pump
Heating: Heat Pump, Electric
Lot Size: 0.37 Acres
Roof Type: Shingle
Stories: 1.0
Year Built: 1978
Feature Descriptions
Days on Site: 137
Exterior: Brick, Wood Frame
Flooring: Other
Lot Dimensions: 90 x 200 x 90 x 165
Parcel#: R07816-008-003-000
Parking: Attached
Parking Notes: Attached
Sewer: Municipal Sewer, Cape Fear Public Utility Authority
Special View Info: None
Utilities: Sewer Connected, Water Connected
Water: Public
Room Sizes
Bedroom 1: 11 X 10 Level - First
Dining Room: 11 X 11 Level - First
Living Room: 15 X 14 Level - First
Laundry: 11 X 4 Level - First
Kitchen: 11 X 10 Level - First
Bedroom 2: 10 X 9 Level - First
Primary Bedroom: 12 X 11 Level - First
Den: 19 X 11 Level - First
Local Schools
High School: Ashley
Middle School: Murray
Elementary School: Bellamy
School District: New Hanover
Listed By / Shown By
Listed By
Agency Name: REAL Broker LLC
Agency Phone: 919-348-2585
Shown By
Agent Name: Chelsey Babb
Agent Phone: Cell: (843) 241-5747
Agency Title: CENTURY 21 Thomas

Estimate Your Payment
Estimated Payment
$ 553.79 per month $489.62 Principal & Interest $0.00 Property Tax (data not provided by mls) $64.17 Homeowner's InsuranceChange Payment Information

MLS Licensed Data - Copyright 2018 NCRMLS. All rights reserved. North Carolina Regional Multiple Listing Service, (NCRMLS), provides content displayed here (“provided content”) on an “as is” basis and makes no representations or warranties regarding the provided content, including, but not limited to those of non-infringement, timeliness, accuracy, or completeness. Individuals and companies using information presented are responsible for verification and validation of information they utilize and present to their customers and clients. NCRMLS will not be liable for any damage or loss resulting from use of the provided content or the products available through Portals, IDX, VOW, and/or Syndication. Recipients of this information shall not resell, redistribute, reproduce, modify, or otherwise copy any portion thereof without the expressed written consent of NCRMLS.
Privacy Policy / DMCA Notice / ADA Accessibility


This site is hosted, designed and copyright
© 1994 - 2026 by
Delta Media Group, Inc. -- Patent Pending --
117 Presidio Drive | MLS# 100572890
This single family home located at 117 Presidio Drive, Wilmington, NC 28412 is currently listed for sale with an asking price of $220,000. This property was built in 1978 and has 3 bedrooms and 1 full and 1 partial baths with 1438 sq. ft. Presidio Drive is located in the Monterey Heights subdivision within the New Hanover school district. Search Monterey Heights real estate on chelseybabb.century21thomas.com today.