ChelseyBabb

BEDS3
BATHS3 full 2 partial
SQUARE FEET2,379
MLS#100576293
STATUSActive
PROPERTY TYPEResidential - Single Family
SUBDIVISIONOak Summit
SCHOOLWayne County Public Schools
Property Description
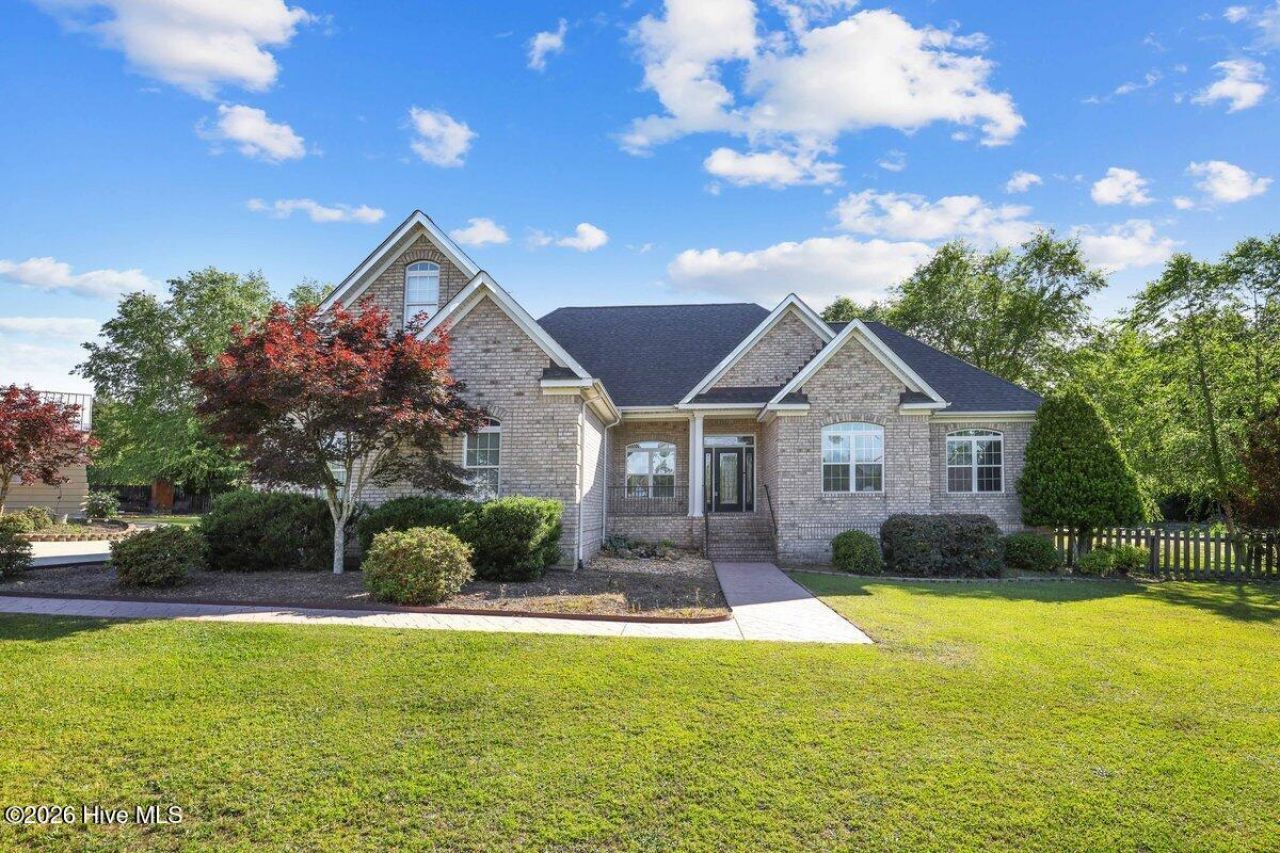
Your Very Own Oasis! Beautiful Home With 3 Bedrooms Downstairs, 2 Baths Downstairs, Plus a Finished Bonus Room With Full Bath Upstairs, Kitchen With Seating for 6 at Breakfast Bar plus large Dining Area, Smooth Ceilings, Front Porch, Screened Porch, Patio, 30 x 50 Insulated Detached Workshop/Man Cave With Half Bath & Wet Bar -Mini Fridge Conveys & Heated with Wood Stove, Koi Pond With Filtration System & Automatic Feeder, 26 Solar Panels With Generac for Energy Efficiency, 12 x 12 Greenhouse Includes a Breeding Pond for Coy Fish, Raised Garden Bed, 2.45 Acres to stretch out on, 16 x 24 Lean To - Could be used as Horse Stable - Covenants allow for one horse per acre, Partial Privacy Fence With Separate Dog Run, 12 x 12 Finished livable shed with half bath and kitchenette, Blink Security Camera, lots of extra parking available on the huge concrete driveway/parking pad, and so much more. You need to see this one! It's definitely a Dream Come True!!
Property Features
Property Type: Residential - Single Family
Cooling: Central Air, Wall/Window Unit(s), Ceiling Fan(s), Hea
Fenced: Yes
Garage: 4 car attached
Heating: Wood, Heat Pump, Fireplace(s), Electric, Forced Air, So
Lot Size: 2.45 Acres
Roof Type: Architectural Shingle, Metal, See Remarks, Compositio
Stories: 2.0
Year Built: 2008
Amenities
Walk-in Closet(s)
Tray Ceiling(s)
Whirlpool
Ceiling Fan(s)
Pantry
Walk-in Shower
Wet Bar
Blinds/Shades
Built-in Features
Eat-in Kitchen
Gas Log
Walk-In Closet(s)
Wood Burning Stove
See Remarks
Feature Descriptions
Appliances: Mini Refrigerator, Built-In Microwave, Refrigerator, Dishwasher, Electric Range
Days on Site: 4
Exterior: Brick Veneer
Fencimg: Privacy, Back Yard, Wood, Fenced
Fireplace: Wood Burning Stove, Gas Log
Flooring: LVT/LVP, Carpet, Concrete, Ceramic Tile
Horse Amenities: See Remarks
Laundry: Dryer Hookup, Washer Hookup, Laundry Room, Utility Sink
Lot: Cul-De-Sac, Pond on Lot, Dead End, Interior Lot, Cleared, Landscaped
Lot Dimensions: 58x52x138x64x41x460x483x82x79x78
Parcel#: 2682365040
Parking: Workshop in Garage, Garage Faces Side, Attached, Covered, Detached, Additional Parking, Concrete, Garage Door Opener, See Remarks, Lighted, On Site, Garage, Parking Pad
Parking Notes: Workshop in Garage, Garage Faces Side, Attached, Cove
Patio/Porch: Covered, Porch, Screened, Front Porch, Rear Porch
Sewer: Septic Tank
Special View Info: Pond
Utilities: Cable Available, Water Connected
Water: County Water
Window: Thermal Windows
Room Sizes
Laundry: 76 X 118 Level - Main
Other: 73 X 117 Level - Second
Other: 1610 X 811 Level - Main
Other: 105 X 80 Level - Main
Kitchen: 149 X 118 Level - Main
Bonus Room: 1811 X 2610 Level - Second
Bathroom 1: 96 X 810 Level - Main
Bedroom 3: 112 X 143 Level - Main
Bedroom 2: 109 X 1110 Level - Main
Other: 222 X 313 Level - Main
Great Room: 17 X 215 Level - Main
Primary Bedroom: 132 X 217 Level - Main
Dining Room: 164 X 129 Level - Main
Bathroom 3: 85 X 63 Level - Second
Bathroom 2: 83 X 93 Level - Main
Local Schools
High School: Charles Aycock
Middle School: Norwayne
Elementary School: Northwest Elementary School
School District: Wayne County Public Schools
Listed By / Shown By
Listed By
Agency Name: Down Home Realty And Property Management, LLC
Agency Phone: 919-947-1575
Shown By
Agent Name: Chelsey Babb
Agent Phone: Cell: (843) 241-5747
Agency Title: CENTURY 21 Thomas

Estimate Your Payment
Estimated Payment
$ 1,157.68 per month $1,023.54 Principal & Interest $0.00 Property Tax (data not provided by mls) $134.14 Homeowner's InsuranceChange Payment Information

MLS Licensed Data - Copyright 2018 NCRMLS. All rights reserved. North Carolina Regional Multiple Listing Service, (NCRMLS), provides content displayed here (“provided content”) on an “as is” basis and makes no representations or warranties regarding the provided content, including, but not limited to those of non-infringement, timeliness, accuracy, or completeness. Individuals and companies using information presented are responsible for verification and validation of information they utilize and present to their customers and clients. NCRMLS will not be liable for any damage or loss resulting from use of the provided content or the products available through Portals, IDX, VOW, and/or Syndication. Recipients of this information shall not resell, redistribute, reproduce, modify, or otherwise copy any portion thereof without the expressed written consent of NCRMLS.
Privacy Policy / DMCA Notice / ADA Accessibility


This site is hosted, designed and copyright
© 1994 - 2026 by
Delta Media Group, Inc. -- Patent Pending --
117 Oak Summit Drive | MLS# 100576293
This single family home located at 117 Oak Summit Drive, Pikeville, NC 27863 is currently listed for sale with an asking price of $459,900. This property was built in 2008 and has 3 bedrooms and 3 full and 2 partial baths with 2379 sq. ft. Oak Summit Drive is located in the Oak Summit subdivision within the Wayne County Public Schools school district. Search Oak Summit real estate on chelseybabb.century21thomas.com today.