ChelseyBabb

BEDS4
BATHS5 full 1 partial
SQUARE FEET5,473
MLS#100605345
STATUSActive
PROPERTY TYPEResidential - Single Family
Property Description
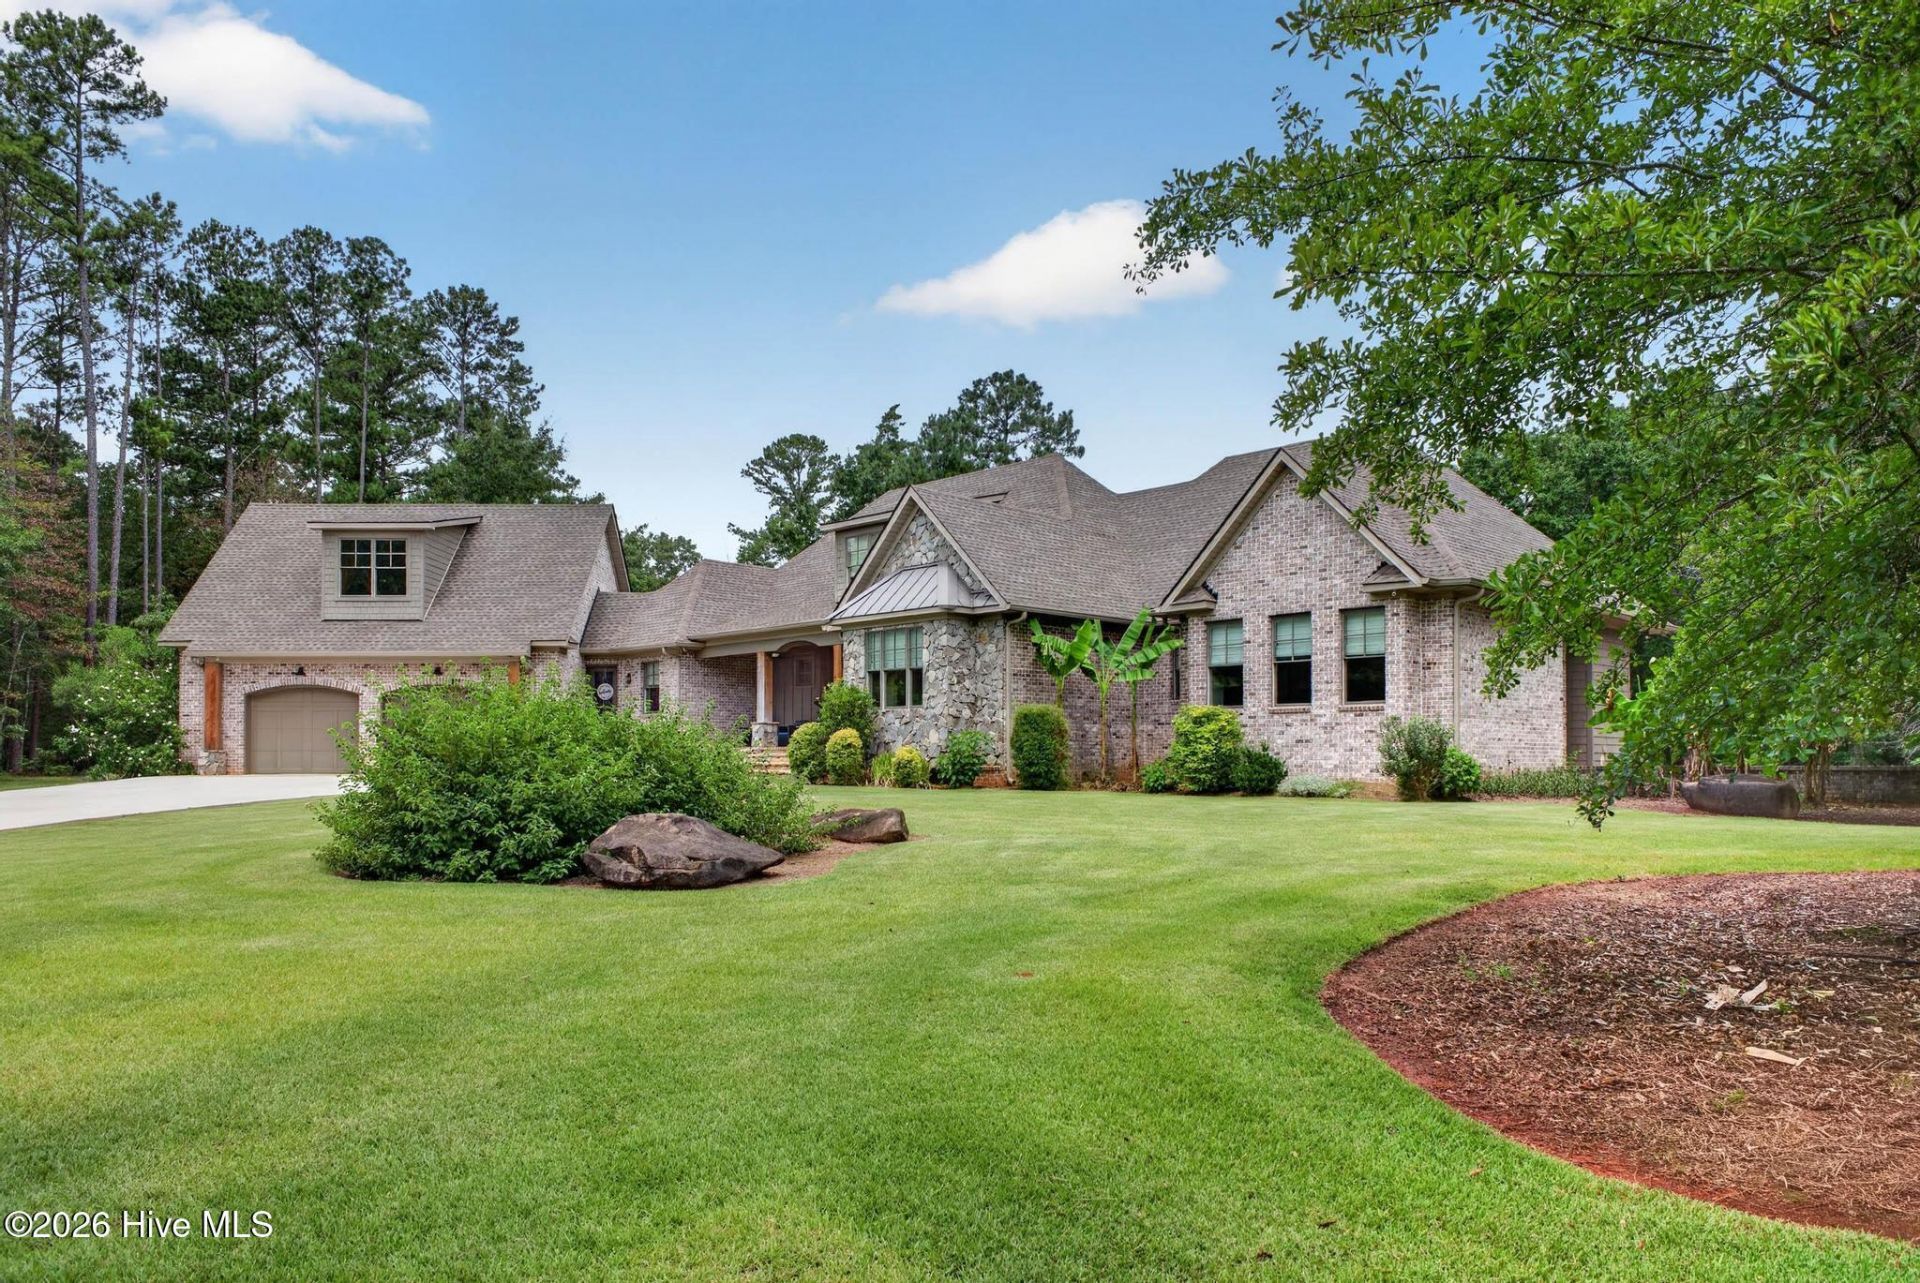
A Private Estate Hidden Among the Pines... Tucked away at the end of a winding drive, this extraordinary 10-acre wooded retreat offers the kind of privacy, craftsmanship, and versatility that's increasingly difficult to find. Designed with intention and beautifully updated, this custom-built home feels like a private estate where every space has been thoughtfully created for both everyday living and effortless entertaining. From the moment you arrive, you'll notice the difference. A brand-new concrete driveway leads you through the trees to the home, where stunning custom wood front doors make a memorable first impression. Inside, soaring pine ceilings, rich natural textures, and a floor-to-ceiling stone fireplace create a warm, inviting great room that immediately feels like home. The kitchen was designed to be both beautiful and functional, featuring a gas cooktop, new custom hood vent, walk-in pantry, stainless steel appliances (double dishwasher), and generous workspace for everything from quiet family dinners to holiday gatherings. The owner's suite is a true retreat, offering peaceful views, an oversized walk-in closet, and a spa-inspired bath with separate vanities, an enormous walk-in shower, and a soaking tub that invites you to slow down and unwind. Just off the suite, a private office provides the perfect work-from-home space or quiet reading room. Nearby, a well-designed mudroom with built-ins keeps daily life organized without sacrificing style. Each guest bedroom on the main level offers its own ensuite bath and walk-in closet, giving family and guests exceptional comfort and privacy. Upstairs, a flexible flex space can easily serve as a playroom, studio, fitness area, or additional office while abundant walk-in attic storage keeps everything neatly tucked away. The lower level has been completely transformed into an exceptional extension of the home. Featuring its own private exterior entrance, this beautifully finished space offers incredible flexibility as a multigenerational suite, guest quarters, private retreat, or entertaining space. The newly completed kitchen showcases leathered granite countertops, stainless steel appliances, and a finished pantry, while elegant board-and-batten detailing adds warmth and character throughout the den. A spacious second primary bedroom with ensuite bath, an additional half bath, comfortable living area, theater room, and its own oversized one-and-a-half-car garage create a space that truly lives like a second home under the same roof. Outdoor living is equally impressive. Three covered porches--including a screened porch with its own stone fireplace--provide inviting spaces to relax, entertain, or simply enjoy the peaceful surroundings. New professional landscaping, enhanced with custom paver accents in both the front and back yards, creates a setting that's every bit as beautiful as the home itself. Behind the scenes, quality construction continues with geothermal heating and cooling, spray
Property Features
Property Type: Residential - Single Family
Basement: Yes
Basement: Finished, Partially Finished
Cooling: Other, Ceiling Fan(s)
Garage: 3 car attached
Heating: Propane, Geothermal, Fireplace(s), Zoned
Lot Size: 10.00 Acres
Roof Type: Architectural Shingle, Composition
Stories: 3.0
Year Built: 2016
Amenities
Walk-in Closet(s)
High Ceilings
Entrance Foyer
Kitchen Island
Pantry
Walk-in Shower
Blinds/Shades
Built-in Features
Eat-in Kitchen
Walk-In Closet(s)
See Remarks
Feature Descriptions
Appliances: Built-In Microwave, Built-In Electric Oven, Refrigerator, Range, Double Oven, Disposal, Dishwasher, Tankless Water Heater
Days on Site: 3
Exterior: Concrete, Brick, Stone, Wood Frame
Fencimg: Other
Flooring: LVT/LVP, Ceramic Tile, Hardwood
Laundry: Dryer Hookup, Washer Hookup, Laundry Room, Utility Sink
Lot: Wooded, Landscaped, Rolling Slope, Secluded
Lot Dimensions: 332x1256x369x1232
Parcel#: 1380803002
Parking: Workshop in Garage, Attached, Garage Door Opener, See Remarks, Basement, Garage
Parking Notes: Workshop in Garage, Attached, Garage Door Opener, See
Patio/Porch: Covered, Deck, Patio, Screened, See Remarks, Balcony, Front Porch, Rear Porch
Security: Smoke Detector(s)
Sewer: Septic Tank
Special View Info: See Remarks
Utilities: Cable Available
Water: Well
Room Sizes
Office: 9 X 10 Level - Main
Living Room: 22 X 22 Level - Ground
Primary Bedroom: 18 X 18 Level - Main
Bedroom 3: 14 X 15 Level - Main
Kitchen: 22 X 19 Level - Main
Laundry: 9 X 5 Level - Main
Loft: 8 X 11 Level - Upper
Kitchen: 20 X 19 Level - Ground
Other: 15 X 19 Level - Ground
Living Room: 22 X 22 Level - Main
Bedroom 4: 14 X 15 Level - Ground
Bedroom 2: 14 X 15 Level - Main
Media Room: 21 X 16 Level - Ground
Local Schools
High School: SOUTH AIKEN
Middle School: Kennedy
Elementary School: East Aiken
Listed By / Shown By
Listed By
Agency Name: Real Broker - SC
Shown By
Agent Name: Chelsey Babb
Agent Phone: Cell: (843) 241-5747
Agency Title: CENTURY 21 Thomas

Estimate Your Payment
Estimated Payment
$ 3,511.54 per month $3,104.67 Principal & Interest $0.00 Property Tax (data not provided by mls) $406.88 Homeowner's InsuranceChange Payment Information

MLS Licensed Data - Copyright 2018 NCRMLS. All rights reserved. North Carolina Regional Multiple Listing Service, (NCRMLS), provides content displayed here (“provided content”) on an “as is” basis and makes no representations or warranties regarding the provided content, including, but not limited to those of non-infringement, timeliness, accuracy, or completeness. Individuals and companies using information presented are responsible for verification and validation of information they utilize and present to their customers and clients. NCRMLS will not be liable for any damage or loss resulting from use of the provided content or the products available through Portals, IDX, VOW, and/or Syndication. Recipients of this information shall not resell, redistribute, reproduce, modify, or otherwise copy any portion thereof without the expressed written consent of NCRMLS.
Privacy Policy / DMCA Notice / ADA Accessibility


This site is hosted, designed and copyright
© 1994 - 2026 by
Delta Media Group, Inc. -- Patent Pending --
117 Martin Hollow Road | MLS# 100605345
This single family home located at 117 Martin Hollow Road , Aiken, SC 29803 is currently listed for sale with an asking price of $1,395,000. This property was built in 2016 and has 4 bedrooms and 5 full and 1 partial baths with 5473 sq. ft. Search Aiken real estate on chelseybabb.century21thomas.com today.