ChelseyBabb

BEDS3
BATHS2 full
SQUARE FEET2,165
MLS#100576721
STATUSActive
PROPERTY TYPERental - Single Family
SUBDIVISIONTucker Creek Estates
Property Description
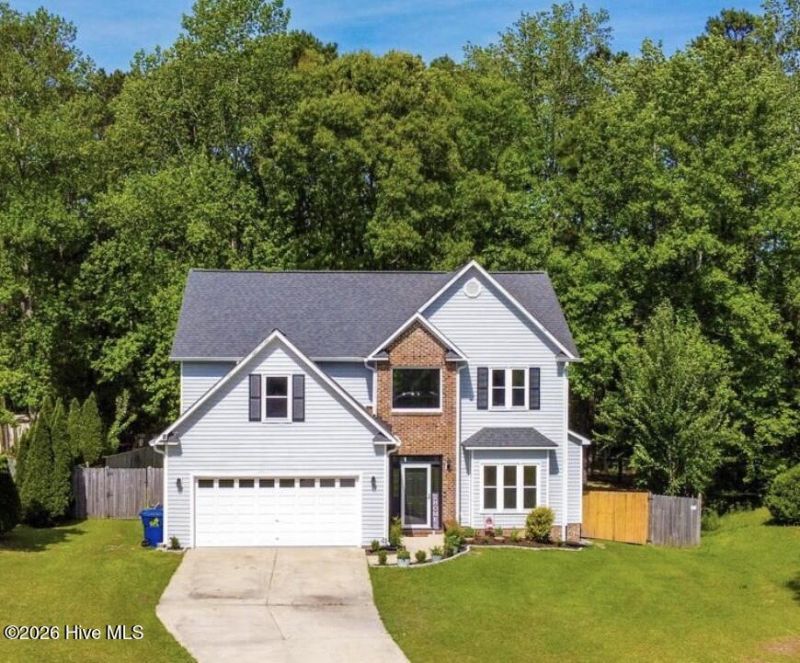
Welcome to this beautiful move-in ready home located in the highly desirable Tucker Creek subdivision in. Nestled in a quiet cul-de-sac and surrounded by mature trees, this 4-bedroom, 2.5-bathroom home offers the perfect combination of comfort, privacy, and convenience.As you enter the home, you are welcomed by an open and inviting floor plan featuring a spacious great room and dining area, perfect for gathering with family and friends. The kitchen is filled with charm, offering beautiful white cabinetry, ample counter space, and a cozy breakfast nook with bay windows overlooking the backyard. The adjoining living room features a warm gas fireplace and peaceful backyard views, creating the ideal place to relax at the end of the day.Upstairs, you'll find the primary suite along with three additional bedrooms. The spacious master retreat features dual vanity sinks, a walk-in shower, and a relaxing soaking tub.Step outside and fall in love with the expansive fenced backyard shaded by mature trees. Whether you are entertaining guests on the large back porch, enjoying evenings around the fire pit, or simply relaxing in one of the sitting areas, this outdoor space truly feels like a private retreat.Conveniently located just minutes from USMC Cherry Point, close to downtown Morehead and New Bern, and the beautiful beaches of the Crystal Coast, this home offers the lifestyle you've been looking for.Pets are negotiable with an additional $50/month for the first pet and $25/month for each additional pet, along with a $200 non-refundable pet fee and a $200 pet deposit.Schedule your showing today -- this one will not last long!Rent $2200| Required Fees $114| Total Monthly Price $2314we strive to provide an experience that is cost-effective and convenient. That's why we provide a Resident Benefits Package (RBP) to address common headaches for our residents and provide must-have services for our renters. The Total Monthly Price of $2314.00 includes rent, plus high speed internet, insurance, pest control, air filter delivery, utility setup assistance, credit building and more at a rate of $55, plus $59 for group rate internet/month, required with the rental. Residents have the option to personalize some components during onboarding, which may increase or decrease the monthly amount. More details upon application. This home comes with high speed internet up to 1 Gig at an exclusive group rate of {$59, and includes 24/7 premium support and setup to help get you connected at move-in.Total Monthly Price*: $2314.00*If you provide your own insurance policy, the RBP cost will be reduced by the amount of the insurance premium billed by Second Nature Insurance Services (NPN No. 20224621).
Property Features
Property Type: Rental - Single Family
Cooling: Central Air
Heating: Electric, Heat Pump
Lot Size: 0.75 Acres
Stories: 2.0
Year Built: 1997
Amenities
Walk-in Closet(s)
Walk-In Closet(s)
Feature Descriptions
Appliances: Electric Oven, Built-In Microwave, Refrigerator, Dishwasher
Days on Site: 1
Exterior: Brick Veneer, Vinyl Siding, Wood Frame
Fencimg: Back Yard
Flooring: Carpet, Tile
Parcel#: 6-215-1 -034
Parking: On Site
Parking Notes: On Site
Patio/Porch: Deck
Pets Allowed: Yes
Sewer: Municipal Sewer, City of Havelock
Special View Info: See Remarks
Utilities: Sewer Available, Water Available
Water: Public
Room Sizes
Breakfast Nook: 10 X 10.2 Level - First
Primary Bedroom: 12 X 17 Level - Second
Kitchen: 12.4 X 8.5 Level - First
Bedroom 3: 10.4 X 10 Level - Second
Bedroom 2: 10 X 10.9 Level - Second
Bedroom 4: 11.2 X 15 Level - Second
Living Room: 12 X 10.5 Level - First
Dining Room: 12 X 9.9 Level - First
Great Room: 17.7 X 14.4 Level - First
Local Schools
High School: Havelock
Middle School: Tucker Creek
Elementary School: W. Jesse Gurganus
Listed By / Shown By
Listed By
Agency Name: REAL ESTATE MANAGEMENT
Agency Phone: 252-447-7368
Shown By
Agent Name: Chelsey Babb
Agent Phone: Cell: (843) 241-5747
Agency Title: CENTURY 21 Thomas


MLS Licensed Data - Copyright 2018 NCRMLS. All rights reserved. North Carolina Regional Multiple Listing Service, (NCRMLS), provides content displayed here (“provided content”) on an “as is” basis and makes no representations or warranties regarding the provided content, including, but not limited to those of non-infringement, timeliness, accuracy, or completeness. Individuals and companies using information presented are responsible for verification and validation of information they utilize and present to their customers and clients. NCRMLS will not be liable for any damage or loss resulting from use of the provided content or the products available through Portals, IDX, VOW, and/or Syndication. Recipients of this information shall not resell, redistribute, reproduce, modify, or otherwise copy any portion thereof without the expressed written consent of NCRMLS.
Privacy Policy / DMCA Notice / ADA Accessibility


This site is hosted, designed and copyright
© 1994 - 2026 by
Delta Media Group, Inc. -- Patent Pending --
116 Realini Drive | MLS# 100576721
This property located at 116 Realini Drive, Havelock, NC 28532 is currently listed for rent with an asking price of $2,255 / Monthly. Search Havelock real estate on chelseybabb.century21thomas.com today.