ChelseyBabb

BEDS5
BATHS3 full
SQUARE FEET3,155
MLS#100576464
STATUSActive
PROPERTY TYPERental - Single Family
SUBDIVISIONSandy Springs
SCHOOLMoore County Schools
Property Description
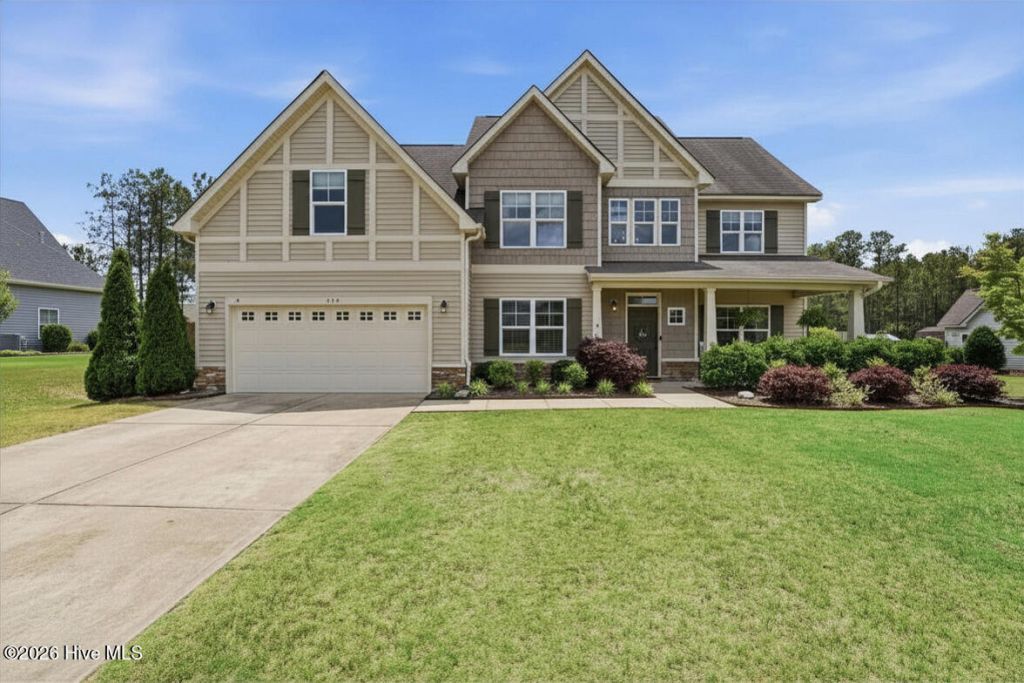
Everything you want and need in a home! This beautifully updated property offers abundant space inside and out, featuring fresh paint, newer flooring, and stylish updates throughout. Step inside to a stunning two-story foyer filled with natural light, soaring ceilings, picture frame molding, and an elegant staircase with classic picket railing. The dedicated study includes a built-in desk area for three, making it perfect for working or studying from home. Across the foyer, the formal dining room showcases wainscoting and coffered ceilings for an elevated touch. The spacious kitchen is designed for both everyday living and entertaining, complete with stainless steel appliances, granite countertops, a walk-in pantry, and a large breakfast nook. Just off the mudroom, you'll find a convenient guest bedroom and full bath. Ideal for visitors or multi-generational living. Upstairs, the luxurious primary suite features vaulted tray ceilings, a custom walk-in closet system, and a completely remodeled, never used spa-like bathroom. Enjoy a tiled walk-in shower with multiple niches, tiled floors, a garden tub with tiled surround, private water closet, and a beautiful wood vanity with marble countertop, updated mirrors, and designer lighting. Additional upstairs bedrooms each feature vaulted ceilings, new ceiling fans, and custom closet systems. The oversized bonus room can easily serve as a fifth bedroom, media room, or playroom. The laundry room includes cabinetry, shelving, a hanging rod, and convenient access to the walk-in attic. The upstairs guest bathroom has also been beautifully renovated with new tile flooring, vanity, lighting, mirrors, and fixtures. Outside, the fully fenced backyard is truly an entertainer's dream. The extended screened-in patio creates the perfect gathering space for relaxing under string lights with family and friends. Kids will love the incredible two-story playhouse complete with triple swings and a 7-foot spiral tube slide. A 10x12 storage shed with loft space provides even more room for storage. This exceptional home offers comfort, space, and upgrades throughout. Schedule your showing today...this one won't last!
Property Features
Property Type: Rental - Single Family
Cooling: Central Air, Zoned, Ceiling Fan(s), Heat Pump
Fenced: Yes
Garage: 2
Heating: Heat Pump, Electric
Lot Size: 0.43 Acres
Stories: 2.0
Year Built: 2013
Amenities
Walk-in Closet(s)
Tray Ceiling(s)
High Ceilings
Entrance Foyer
Vaulted Ceiling(s)
Kitchen Island
Ceiling Fan(s)
Pantry
Walk-in Shower
Blinds/Shades
Gas Log
Walk-In Closet(s)
Irrigation System
Feature Descriptions
Appliances: Built-In Microwave, Washer, Refrigerator, Dryer, Disposal, Dishwasher, Electric Range
Association Amenities: Maintenance Common Areas, Management
Days on Site: 3
Exterior: Stone, Vinyl Siding, Wood Frame
Fencimg: Privacy, Back Yard, Wood, Fenced
Fireplace: Gas Log
Flooring: Carpet, Laminate, Tile
Laundry: Laundry Room
Lot: Level
Other Equipment: Irrigation Equipment
Parcel#: 20120410
Parking: Garage Faces Front, Garage Door Opener, Paved
Parking Notes: Garage Faces Front, Garage Door Opener, Paved
Patio/Porch: Covered, Patio, Screened, Front Porch
Pets Allowed: Dogs OK, Breed Restrictions, Negotiable, Yes
Security: Smoke Detector(s)
Sewer: Municipal Sewer, City/Town
Special View Info: See Remarks
Utilities: Cable Available, Sewer Connected, Water Available, Water Connected, Electricity Connected, Underground Utilities, Fiber Optic
Water: Public
Room Sizes
Kitchen: 14 X 14 Level - Main
Bedroom 4: 12 X 11 Level - Main
Living Room: 19 X 16 Level - Main
Dining Room: 13 X 11 Level - Main
Breakfast Nook: 13 X 9 Level - Main
Bedroom 2: 11 X 11 Level - Upper
Bedroom 5: 20 X 18 Level - Upper
Primary Bedroom: 20 X 13 Level - Upper
Bedroom 3: 13 X 11 Level - Upper
Den: 13 X 12 Level - Main
Local Schools
High School: Pinecrest High
Middle School: Southern Middle
Elementary School: Aberdeeen Elementary
School District: Moore County Schools
Listed By / Shown By
Listed By
Agency Name: Everything Pines Partners LLC
Shown By
Agent Name: Chelsey Babb
Agent Phone: Cell: (843) 241-5747
Agency Title: CENTURY 21 Thomas


MLS Licensed Data - Copyright 2018 NCRMLS. All rights reserved. North Carolina Regional Multiple Listing Service, (NCRMLS), provides content displayed here (“provided content”) on an “as is” basis and makes no representations or warranties regarding the provided content, including, but not limited to those of non-infringement, timeliness, accuracy, or completeness. Individuals and companies using information presented are responsible for verification and validation of information they utilize and present to their customers and clients. NCRMLS will not be liable for any damage or loss resulting from use of the provided content or the products available through Portals, IDX, VOW, and/or Syndication. Recipients of this information shall not resell, redistribute, reproduce, modify, or otherwise copy any portion thereof without the expressed written consent of NCRMLS.
Privacy Policy / DMCA Notice / ADA Accessibility


This site is hosted, designed and copyright
© 1994 - 2026 by
Delta Media Group, Inc. -- Patent Pending --
114 Sandy Springs Road | MLS# 100576464
This property located at 114 Sandy Springs Road, Aberdeen, NC 28315 is currently listed for rent with an asking price of $3,000 / Monthly. Sandy Springs Road is located within the Moore County Schools school district. Search Aberdeen real estate on chelseybabb.century21thomas.com today.