ChelseyBabb

BEDS3
BATHS2 full 1 partial
SQUARE FEET2,595
MLS#100614739
STATUSActive
PROPERTY TYPERental - Single Family
SUBDIVISIONSmallwood
Property Description
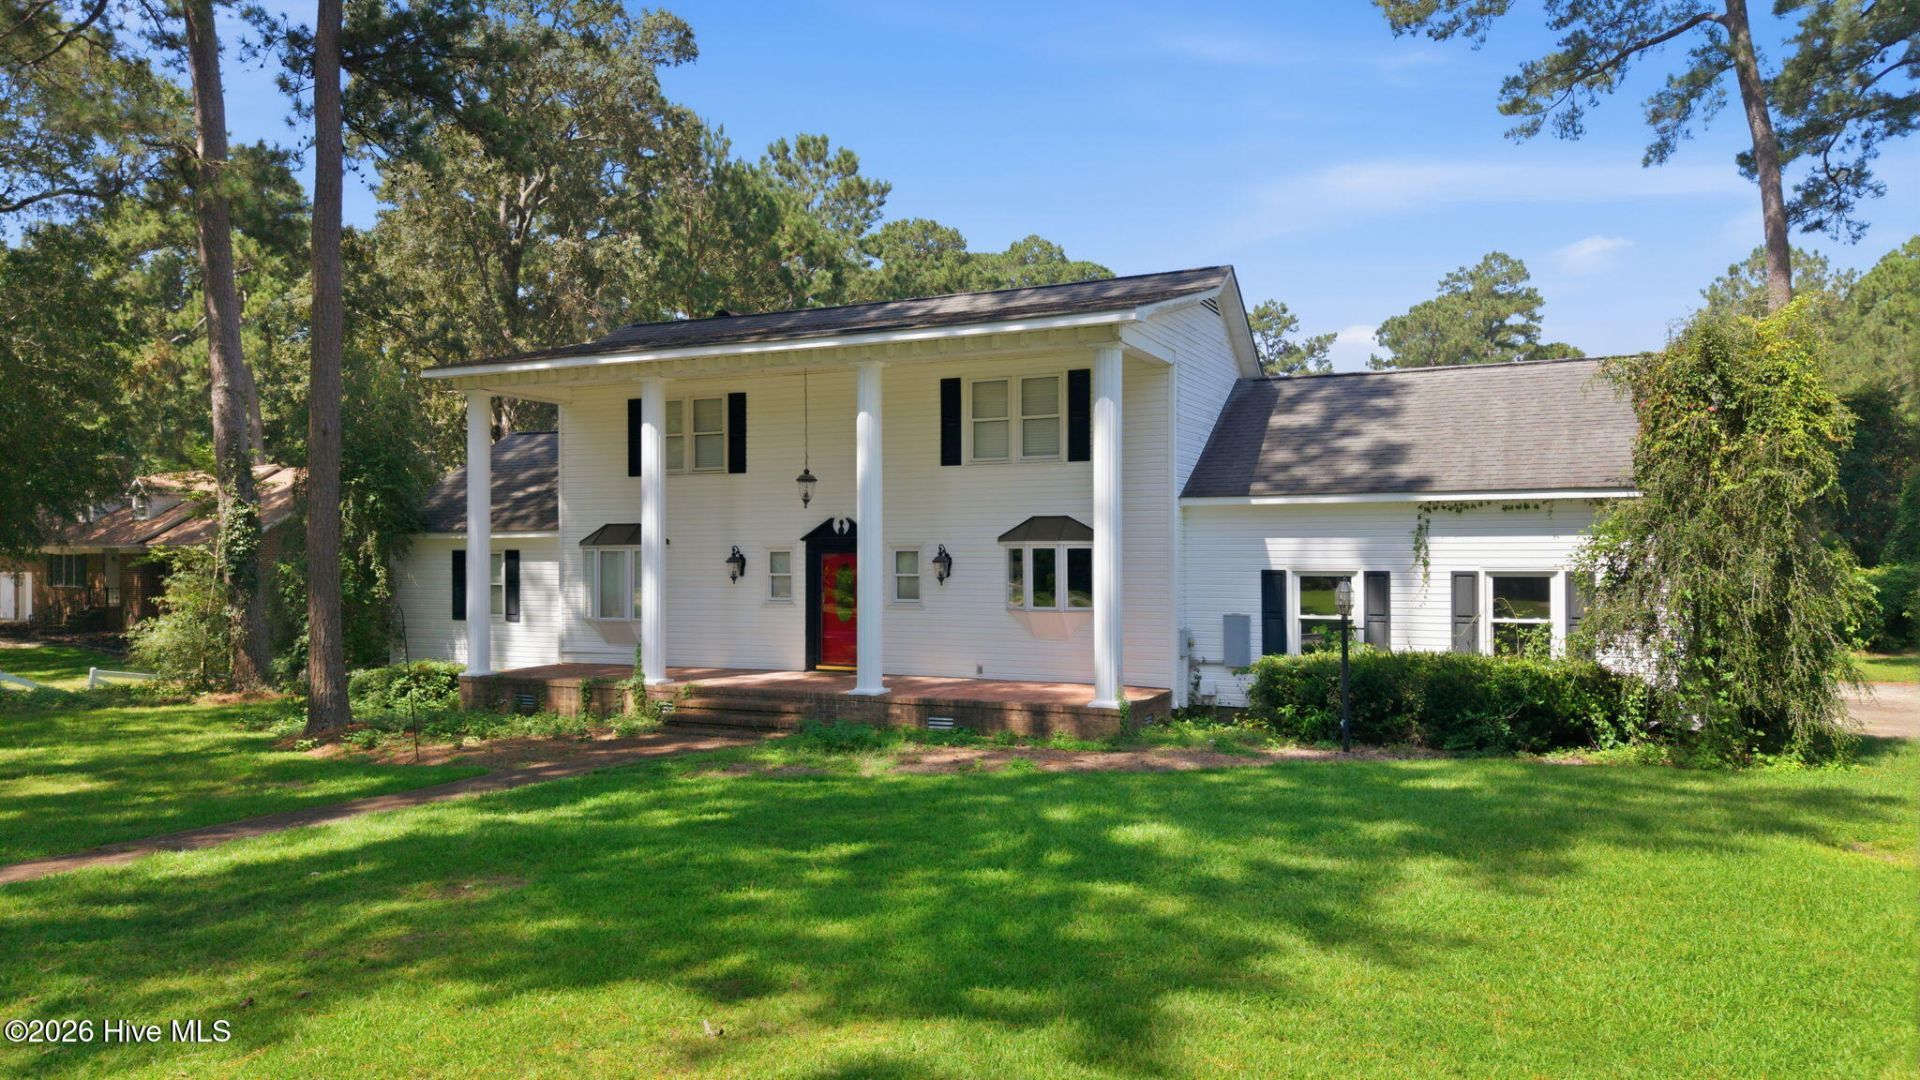
Rare find for a rental opportunity! Welcome to this gracious Southern-style home offering approximately 2,595 square feet of living space in the desirable Smallwood subdivision of Washington. Situated on a spacious corner lot of approximately 0.79 acres, this distinctive property offers timeless architectural details, generous living areas, and plenty of room to enjoy both indoor and outdoor living. Offered unfurnished, this home features 3 bedrooms, 2.5 bathrooms, and a versatile floor plan with multiple spaces ideal for a home office, hobbies, entertaining, or relaxation. Beautiful architectural moldings, hardwood and tile flooring, built-in cabinetry, and a welcoming fireplace add warmth and character throughout. The showcase kitchen features granite countertops, stainless steel appliances, abundant cabinetry, and a greenhouse-style bay window. The spacious sunroom is a standout feature, filled with natural light from its cathedral ceilings, skylights, and expansive windows. The first-floor primary suite offers a private retreat with a vaulted ceiling, walk-in closet, jetted tub, separate walk-in shower, and private access to the rear decking. Outdoor living is equally inviting with a grand covered front porch, rear wraparound decking, mature landscaping, and a fenced backyard. An oversized attached two-car garage provides additional convenience and storage. Property is offered unfurnished. The swimming pool is not available for tenant use and will remain covered throughout the rental period.Don't miss the opportunity to enjoy this exceptional home!
Property Features
Property Type: Rental - Single Family
Cooling: Central Air, Ceiling Fan(s)
Garage: 2 car attached
Heating: Gas Pack, Fireplace(s), Forced Air, Natural Gas
Lot Size: 0.79 Acres
Stories: 2.0
Year Built: 1976
Amenities
Walk-in Closet(s)
Entrance Foyer
Master Downstairs
Vaulted Ceiling(s)
Bookcases
Ceiling Fan(s)
Pantry
Walk-in Shower
Blinds/Shades
Built-in Features
Gas Log
Surround Sound
Walk-In Closet(s)
WiFi Thermostat
Storm Doors
Thermal Doors
Feature Descriptions
Appliances: Gas Oven, Built-In Microwave, Refrigerator, Dishwasher, Gas Range
Days on Site: 13
Door Features: Thermal Doors, Storm Door(s)
Exterior: Vinyl Siding, Wood Frame
Fencimg: Partial, Split Rail
Fireplace: Gas Log
Flooring: Carpet, Tile, Wood
Lot: Open Lot, Corner Lot
Parcel#: 5686653662
Parking: Garage Faces Side, Attached, Covered, Concrete, Garage Door Opener, Lighted, Off Street, On Site, Paved, Enclosed, Garage
Parking Notes: Garage Faces Side, Attached, Covered, Concrete, Garage
Patio/Porch: Open, Covered, Deck, Patio, Porch, Rear Porch
Pets Allowed: Negotiable, Yes
Pool: In Ground, Private, See Remarks
Security: Security Lights, Smoke Detector(s)
Sewer: Municipal Sewer, City of Washington
Special View Info: None
Swimming Pool: Yes
Utilities: Cable Available, Natural Gas Connected, Sewer Connected, Water Connected, High Speed Internet
Water: Public
Window: Skylight(s), Thermal Windows
Room Sizes
Dining Room: 12.3 X 15.4 Level - First
Bedroom 2: 14.1 X 14.2 Level - Second
Primary Bedroom: 17.4 X 17.11 Level - First
Kitchen: 14.3 X 12.3 Level - First
Sunroom: 16.5 X 29.4 Level - First
Bonus Room: 12.4 X 9.1 Level - Second
Bonus Room: 22.5 X 10.11 Level - Second
Bedroom 3: 12.3 X 13.1 Level - Second
Living Room: 22.6 X 12.8 Level - First
Office: 14.5 X 4.11 Level - First
Local Schools
High School: Washington High School
Middle School: P.S. Jones Middle School
Elementary School: Eastern Elementary School
Listed By / Shown By
Listed By
Agency Name: The Rich Company
Agency Phone: 252-946-8021
Shown By
Agent Name: Chelsey Babb
Agent Phone: Cell: (843) 241-5747
Agency Title: CENTURY 21 Thomas


MLS Licensed Data - Copyright 2018 NCRMLS. All rights reserved. North Carolina Regional Multiple Listing Service, (NCRMLS), provides content displayed here (“provided content”) on an “as is” basis and makes no representations or warranties regarding the provided content, including, but not limited to those of non-infringement, timeliness, accuracy, or completeness. Individuals and companies using information presented are responsible for verification and validation of information they utilize and present to their customers and clients. NCRMLS will not be liable for any damage or loss resulting from use of the provided content or the products available through Portals, IDX, VOW, and/or Syndication. Recipients of this information shall not resell, redistribute, reproduce, modify, or otherwise copy any portion thereof without the expressed written consent of NCRMLS.
Privacy Policy / DMCA Notice / ADA Accessibility


This site is hosted, designed and copyright
© 1994 - 2026 by
Delta Media Group, Inc. -- Patent Pending --
114 N Reed Drive | MLS# 100614739
This property located at 114 N Reed Drive, Washington, NC 27889 is currently listed for rent with an asking price of $2,300 / Monthly. Search Washington real estate on chelseybabb.century21thomas.com today.