ChelseyBabb

BEDS4
BATHS2 full 1 partial
SQUARE FEET1,986
MLS#100575865
STATUSActive
PROPERTY TYPEResidential - Single Family
SUBDIVISIONBoiling Spring Lakes
SCHOOLBrunswick County Schools
Property Description
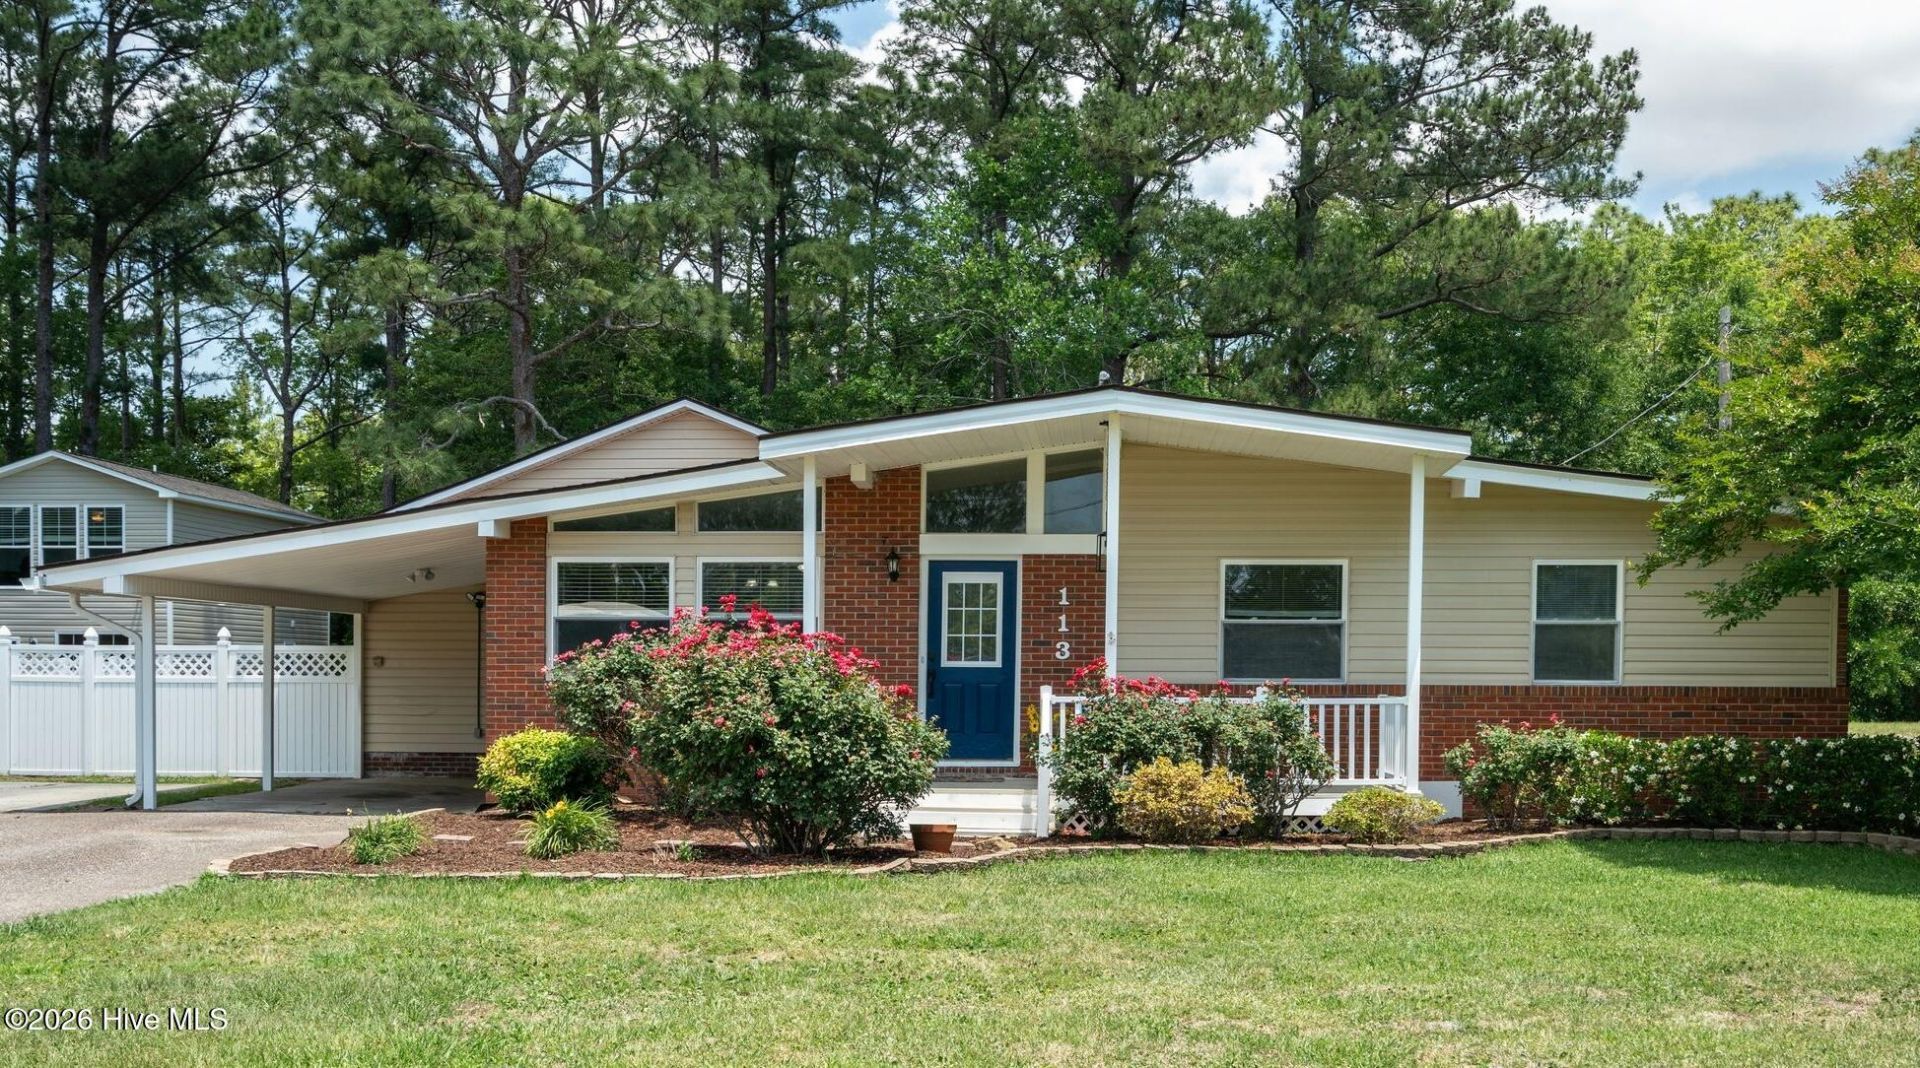
WELCOME HOME to this spacious, move-in ready 4-bedroom, 2.5-bath single-family home offering nearly 2,000 square feet of comfortable living in the heart of Boiling Spring Lakes -- With thoughtful updates throughout, this property is ready for its next chapter -- Inside, the spectacular family room steals the show -- Soaring ceilings and a dramatic wall of windows flood the space with natural light, creating an airy, open atmosphere perfect for dining, lounging, and recreation all in one -- It's the kind of room that stops you in your tracks the moment you walk in! -- The generously sized Primary Bedroom Suite is a true retreat, offering the space and privacy you've been looking for -- Three additional bedrooms and a second full bathroom provide flexibility for family, guests, or a dedicated home office -- The crown jewel of this property is the fully equipped accessory dwelling unit -- a Private Garage Apartment complete with 2 bedrooms, 2 full bathrooms, a kitchen, and living area, along with its own mailing address, driveway and electric meter -- Whether you're looking to generate rental income, house extended family, or create the ultimate guest suite, this separate apartment delivers exceptional versatility and added value -- The high-ceilinged Garage can handle a large vehicle, small RV, boat and more -- Appliances in both the Main House and the Apartment will convey with the sale of the property -- In addition to all this, an Adjacent Side Lot also is part of the property, opening the door to even more possibilities -- Develop it as a future homesite, expand your outdoor living space, start a garden, or simply enjoy the extra breathing room and privacy that's increasingly hard to find -- And with the peace of mind of county water and sewer available, the infrastructure is ready for whatever you envision -- Situated in FEMA Flood Zone X (unshaded) -- the lowest-risk flood designation -- can help keep insurance costs lower -- Property falls within red-cockaded woodpecker habitat ''green'' zone, meaning land use plans do not have to be coordinated with U.S. Fish & Wildlife -- Nestled in Boiling Spring Lakes, you'll enjoy the charm of a quiet, established community with no HOA, all this just a short drive from golf, restaurants, shopping, the beaches of Oak Island, the historic waterfront of Southport, and all the conveniences and attractions of Wilmington, Myrtle Beach and the whole Carolina Coast! -- Don't forget these highlights: Main House: 4 bedrooms, 2.5 bathrooms, 1,986 heated square feet; Apartment: 2 bedrooms, 2 bathrooms, kitchen, and living room adding up to 1039 heated square feet; Plus: Adjacent side lot included, County water and sewer service, in Flood Zone X (unshaded) -- reach out today to schedule your private showing!
Property Features
Property Type: Residential - Single Family
Cooling: Other, Ceiling Fan(s), Heat Pump
Garage: 1
Heating: Other, Heat Pump, Electric
Lot Size: 0.89 Acres
Roof Type: Shingle
Stories: 1.0
Year Built: 1963
Amenities
Master Downstairs
Walk-in Closet(s)
Vaulted Ceiling(s)
High Ceilings
Kitchen Island
Apt/Suite
Ceiling Fan(s)
Walk-in Shower
Blinds/Shades
Gas Log
Tile Counters
Walk-In Closet(s)
Storm Doors
Feature Descriptions
Accessibility: Accessible Kitchen, Accessible Full Bath, Accessible Entrance, Accessible Bedroom, Accessible Common Area
Appliances: Trash Compactor, Built-In Microwave, Washer, Refrigerator, Dryer, Disposal, Dishwasher, Electric Range
Association Amenities: See Remarks
Days on Site: 5
Door Features: Storm Door(s)
Exterior: Brick Veneer, Vinyl Siding, Wood Frame
Fencimg: Chain Link, Partial, Back Yard, Vinyl
Fireplace: Gas Log
Flooring: LVT/LVP, Laminate, Tile
Laundry: Dryer Hookup, Washer Hookup, Laundry Closet
Lot: Level, Cleared, Landscaped, Rectangular Lot
Lot Dimensions: 239 x 171 x 215 x 162 +/-
Parcel#: 156ld026
Parking: Circular Driveway, See Remarks, Lighted, On Site, Paved, Garage, Storage
Parking Notes: Circular Driveway, See Remarks, Lighted, On Site, Pave
Patio/Porch: Covered, Patio, Porch
Pets Allowed: Dogs OK, Cats OK, Yes
Security: Security Lights, Smoke Detector(s)
Sewer: County Sewer, Brunswick County Public Utilities
Special View Info: See Remarks
Utilities: Sewer Connected, Water Connected, High Speed Internet
Water: County Water
Room Sizes
Bedroom 2: 12 X 11 Level - Main
Kitchen: 20 X 10 Level - Main
Primary Bedroom: 14 X 18 Level - Main
Bedroom 4: 11 X 10 Level - Main
Living Room: 19 X 13 Level - Main
Family Room: 14 X 30 Level - Main
Bedroom 3: 10 X 10 Level - Main
Local Schools
High School: South Brunswick
Middle School: South Brunswick
Elementary School: Bolivia
School District: Brunswick County Schools
Listed By / Shown By
Listed By
Agency Name: Coldwell Banker Sea Coast Advantage - SP
Agency Phone: 910-477-6118
Shown By
Agent Name: Chelsey Babb
Agent Phone: Cell: (843) 241-5747
Agency Title: CENTURY 21 Thomas

Estimate Your Payment
Estimated Payment
$ 1,447.41 per month $1,279.70 Principal & Interest $0.00 Property Tax (data not provided by mls) $167.71 Homeowner's InsuranceChange Payment Information

MLS Licensed Data - Copyright 2018 NCRMLS. All rights reserved. North Carolina Regional Multiple Listing Service, (NCRMLS), provides content displayed here (“provided content”) on an “as is” basis and makes no representations or warranties regarding the provided content, including, but not limited to those of non-infringement, timeliness, accuracy, or completeness. Individuals and companies using information presented are responsible for verification and validation of information they utilize and present to their customers and clients. NCRMLS will not be liable for any damage or loss resulting from use of the provided content or the products available through Portals, IDX, VOW, and/or Syndication. Recipients of this information shall not resell, redistribute, reproduce, modify, or otherwise copy any portion thereof without the expressed written consent of NCRMLS.
Privacy Policy / DMCA Notice / ADA Accessibility


This site is hosted, designed and copyright
© 1994 - 2026 by
Delta Media Group, Inc. -- Patent Pending --
113 Willetts Drive | MLS# 100575865
This single family home located at 113 Willetts Drive, Boiling Spring Lakes, NC 28461 is currently listed for sale with an asking price of $575,000. This property was built in 1963 and has 4 bedrooms and 2 full and 1 partial baths with 1986 sq. ft. Willetts Drive is located in the Boiling Spring Lakes subdivision within the Brunswick County Schools school district. Search Boiling Spring Lakes real estate on chelseybabb.century21thomas.com today.