ChelseyBabb

BEDS3
BATHS2 full
SQUARE FEET1,301
MLS#100576312
STATUSActive
PROPERTY TYPEResidential - Single Family
SUBDIVISIONTranquil Harbor
SCHOOLBrunswick County Schools
Property Description
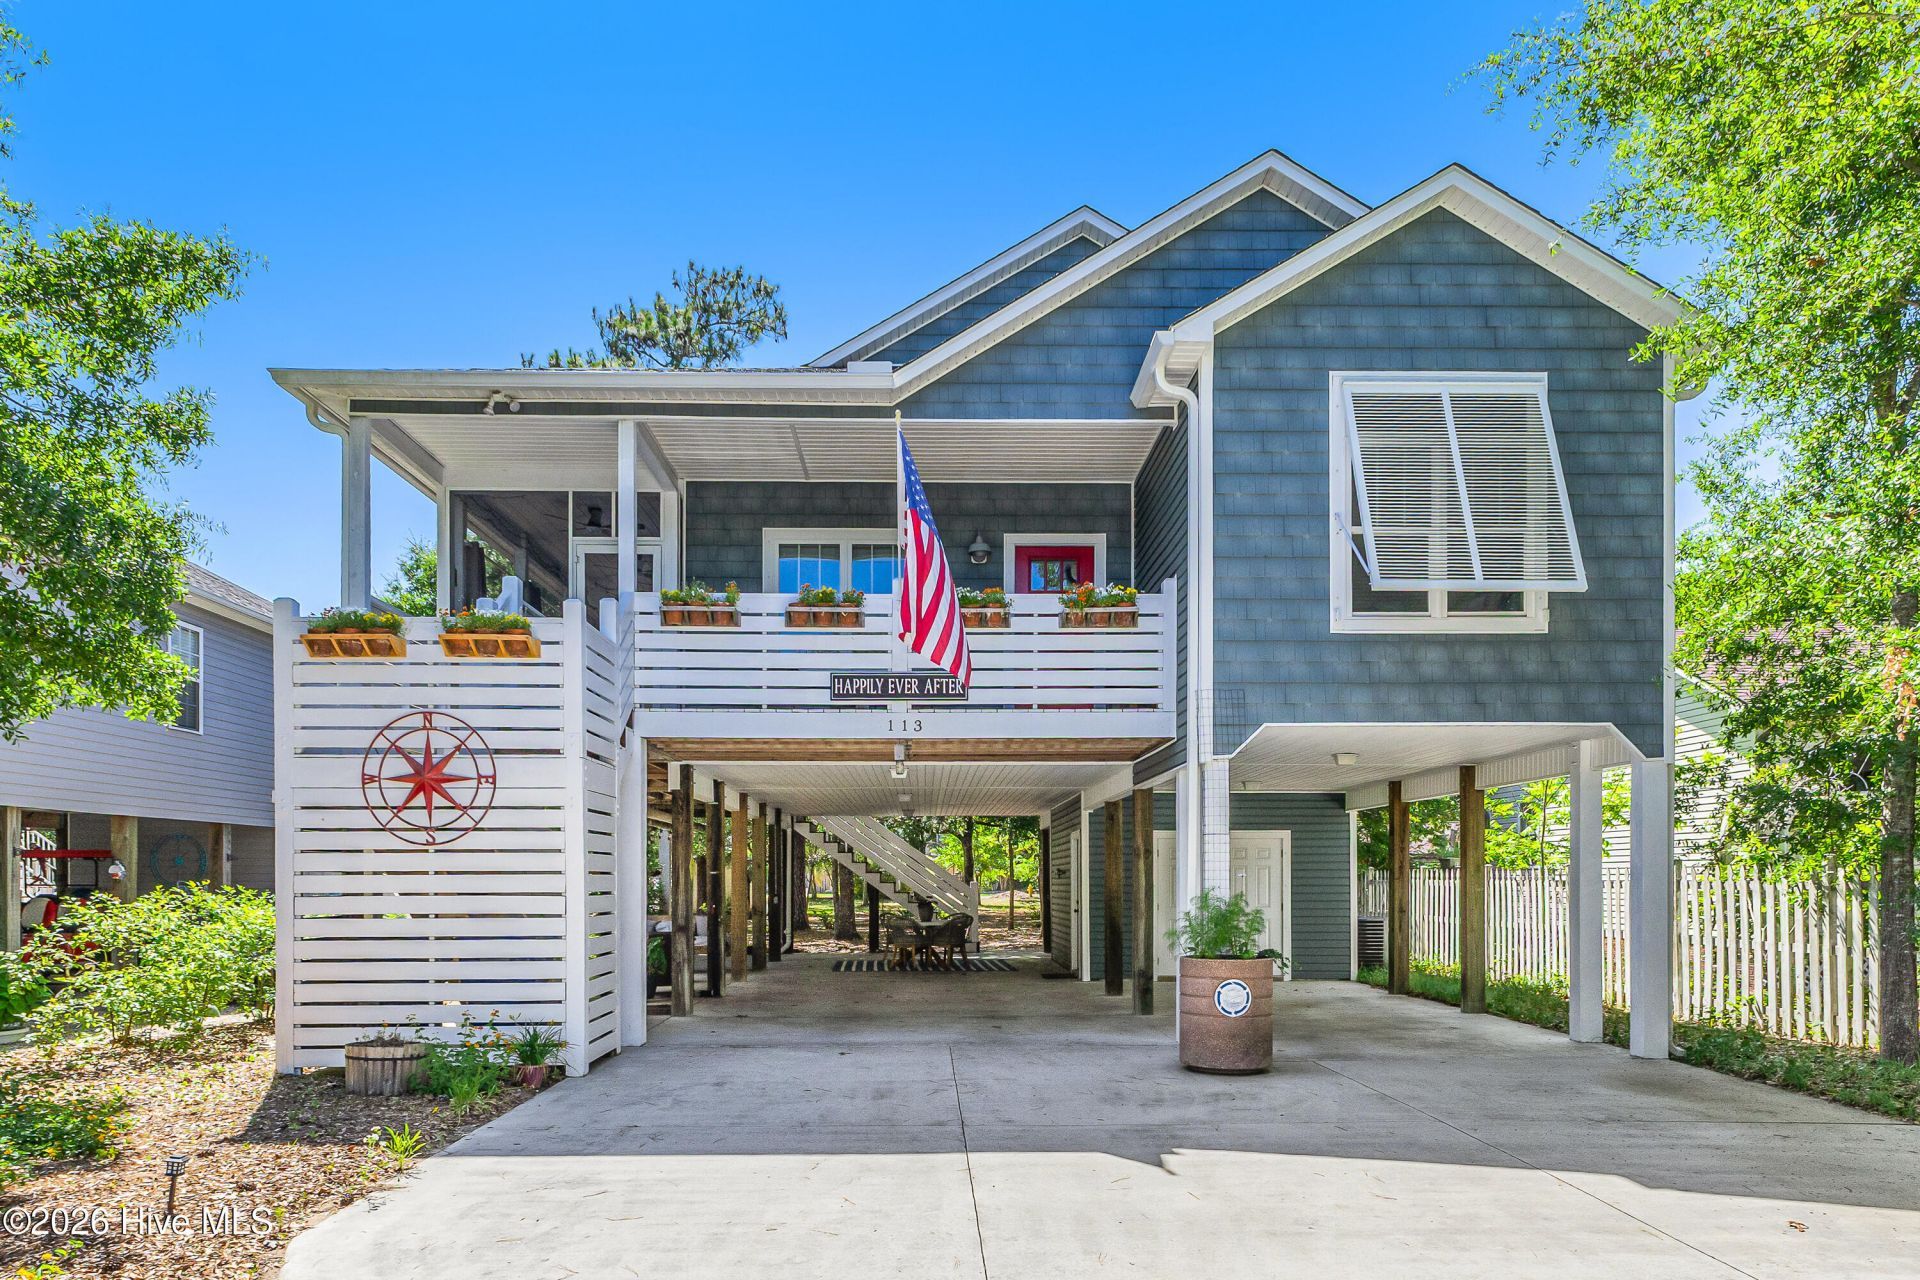
Some homes are just houses. And then some homes feel like they have been loved.This Oak Island beauty is one of those homes.Lovingly maintained by the same owners for the past 12 years, this 3-bedroom, 2-bath coastal retreat has been cared for with the kind of attention that you can feel the moment you arrive. Before even coming to market, the sellers had a pre-listing home inspection completed, and the results came back beautifully clean. The few small items that popped up? Already handled. That means the next owner gets to step into a home that feels not only charming and welcoming, but also low-risk, high-reward, and ready for its next chapter.And what a chapter it could be.From the moment you pull up, the covered front porch sets the tone. The red front door, the flag, the pretty flowers, the coastal shake siding accents, it all feels like a little love letter to Oak Island living. This is the kind of home where you can picture coffee on the porch, sandy flip-flops by the door, and easy evenings with nowhere urgent to be.Inside, the home opens into a bright and spacious living area with vaulted ceilings, rich wood floors, and a comfortable, easy flow. The living room is large enough for real seating, real gathering, real life. Not just a ''looks good in pictures'' space, but the kind of room where family, friends, and weekend guests can actually settle in and stay awhile. The kitchen offers everything you need, including a peninsula, pantry, refrigerator, and a dining area with plenty of room to enjoy meals after a beach day or a slow Sunday morning.And yes, this home can come fully furnished, making it even easier to start enjoying it right away.The primary suite is tucked privately on one side of the home and feels wonderfully spacious. There is a large walk-in closet, an additional hanging closet, and a beautiful primary bath with double sinks, granite countertops, tile floors, and a tiled shower with a bench and frameless glass door. On the other side of the home, the floor plan offers two additional bedrooms and a secondary bath, creating a comfortable layout for guests, family, an office, or whatever your next season of life needs.But the outdoor living is where this home starts sprinkling its fairy dust.Along the side of the house, a screened-in porch stretches beautifully, giving you the perfect place to enjoy the coastal breeze without the bugs crashing the party. There is also a grilling deck that leads down into the backyard, creating such an easy connection between indoor comfort and outdoor living. Underneath the home, there is generous space for parking, entertaining, relaxing by the fire pit, storing beach gear, rinsing off in the outdoor shower, or simply enjoying the quiet little pockets that make island living feel so special.The backyard is large, wooded, and low maintenance, but it also has incredible potential. Keep it easy and natural, or imagine adding a beautiful pool and turning this into a full-blown Oak Island retre
Property Features
Property Type: Residential - Single Family
Cooling: Heat Pump
Heating: Heat Pump, Electric
Lot Size: 0.16 Acres
Roof Type: Shingle
Stories: 1.0
Year Built: 2014
Amenities
Master Downstairs
Walk-in Closet(s)
High Ceilings
Kitchen Island
Ceiling Fan(s)
Furnished
Pantry
Walk-in Shower
Blinds/Shades
Walk-In Closet(s)
Shutters - Functional
Shutters - Board/Hurricane
Outdoor Shower
Feature Descriptions
Appliances: Built-In Microwave, Washer, Refrigerator, Range, Dryer, Disposal, Dishwasher
Days on Site: 4
Exterior: Vinyl Siding, Wood Frame
Flooring: Carpet, Tile, Hardwood
Furnished: Yes
Lot: Wooded
Lot Dimensions: 55X120
Parcel#: 235jh010
Parking: Covered, Concrete, Storage, Underhouse
Parking Notes: Covered, Concrete, Storage, Underhouse
Patio/Porch: Covered, Deck, Screened, Front Porch
Sewer: Community Sewer
Special View Info: See Remarks
Utilities: Sewer Connected, Water Connected
Water: Community Water
Local Schools
High School: South Brunswick
Middle School: South Brunswick
Elementary School: Southport
School District: Brunswick County Schools
Listed By / Shown By
Listed By
Agency Name: Live Love Brunswick
Agency Phone: 910-524-3463
Shown By
Agent Name: Chelsey Babb
Agent Phone: Cell: (843) 241-5747
Agency Title: CENTURY 21 Thomas

Estimate Your Payment
Estimated Payment
$ 1,699.13 per month $1,502.26 Principal & Interest $0.00 Property Tax (data not provided by mls) $196.88 Homeowner's InsuranceChange Payment Information

MLS Licensed Data - Copyright 2018 NCRMLS. All rights reserved. North Carolina Regional Multiple Listing Service, (NCRMLS), provides content displayed here (“provided content”) on an “as is” basis and makes no representations or warranties regarding the provided content, including, but not limited to those of non-infringement, timeliness, accuracy, or completeness. Individuals and companies using information presented are responsible for verification and validation of information they utilize and present to their customers and clients. NCRMLS will not be liable for any damage or loss resulting from use of the provided content or the products available through Portals, IDX, VOW, and/or Syndication. Recipients of this information shall not resell, redistribute, reproduce, modify, or otherwise copy any portion thereof without the expressed written consent of NCRMLS.
Privacy Policy / DMCA Notice / ADA Accessibility


This site is hosted, designed and copyright
© 1994 - 2026 by
Delta Media Group, Inc. -- Patent Pending --
113 NE 24th Street | MLS# 100576312
This single family home located at 113 NE 24th Street , Oak Island, NC 28465 is currently listed for sale with an asking price of $675,000. This property was built in 2014 and has 3 bedrooms and 2 full baths with 1301 sq. ft. NE 24th Street is located in the Tranquil Harbor subdivision within the Brunswick County Schools school district. Search Tranquil Harbor real estate on chelseybabb.century21thomas.com today.