ChelseyBabb

BEDS4
BATHS3 full 2 partial
SQUARE FEET3,950
MLS#100576999
STATUSActive
PROPERTY TYPEResidential - Single Family
SCHOOLBeaufort
Property Description
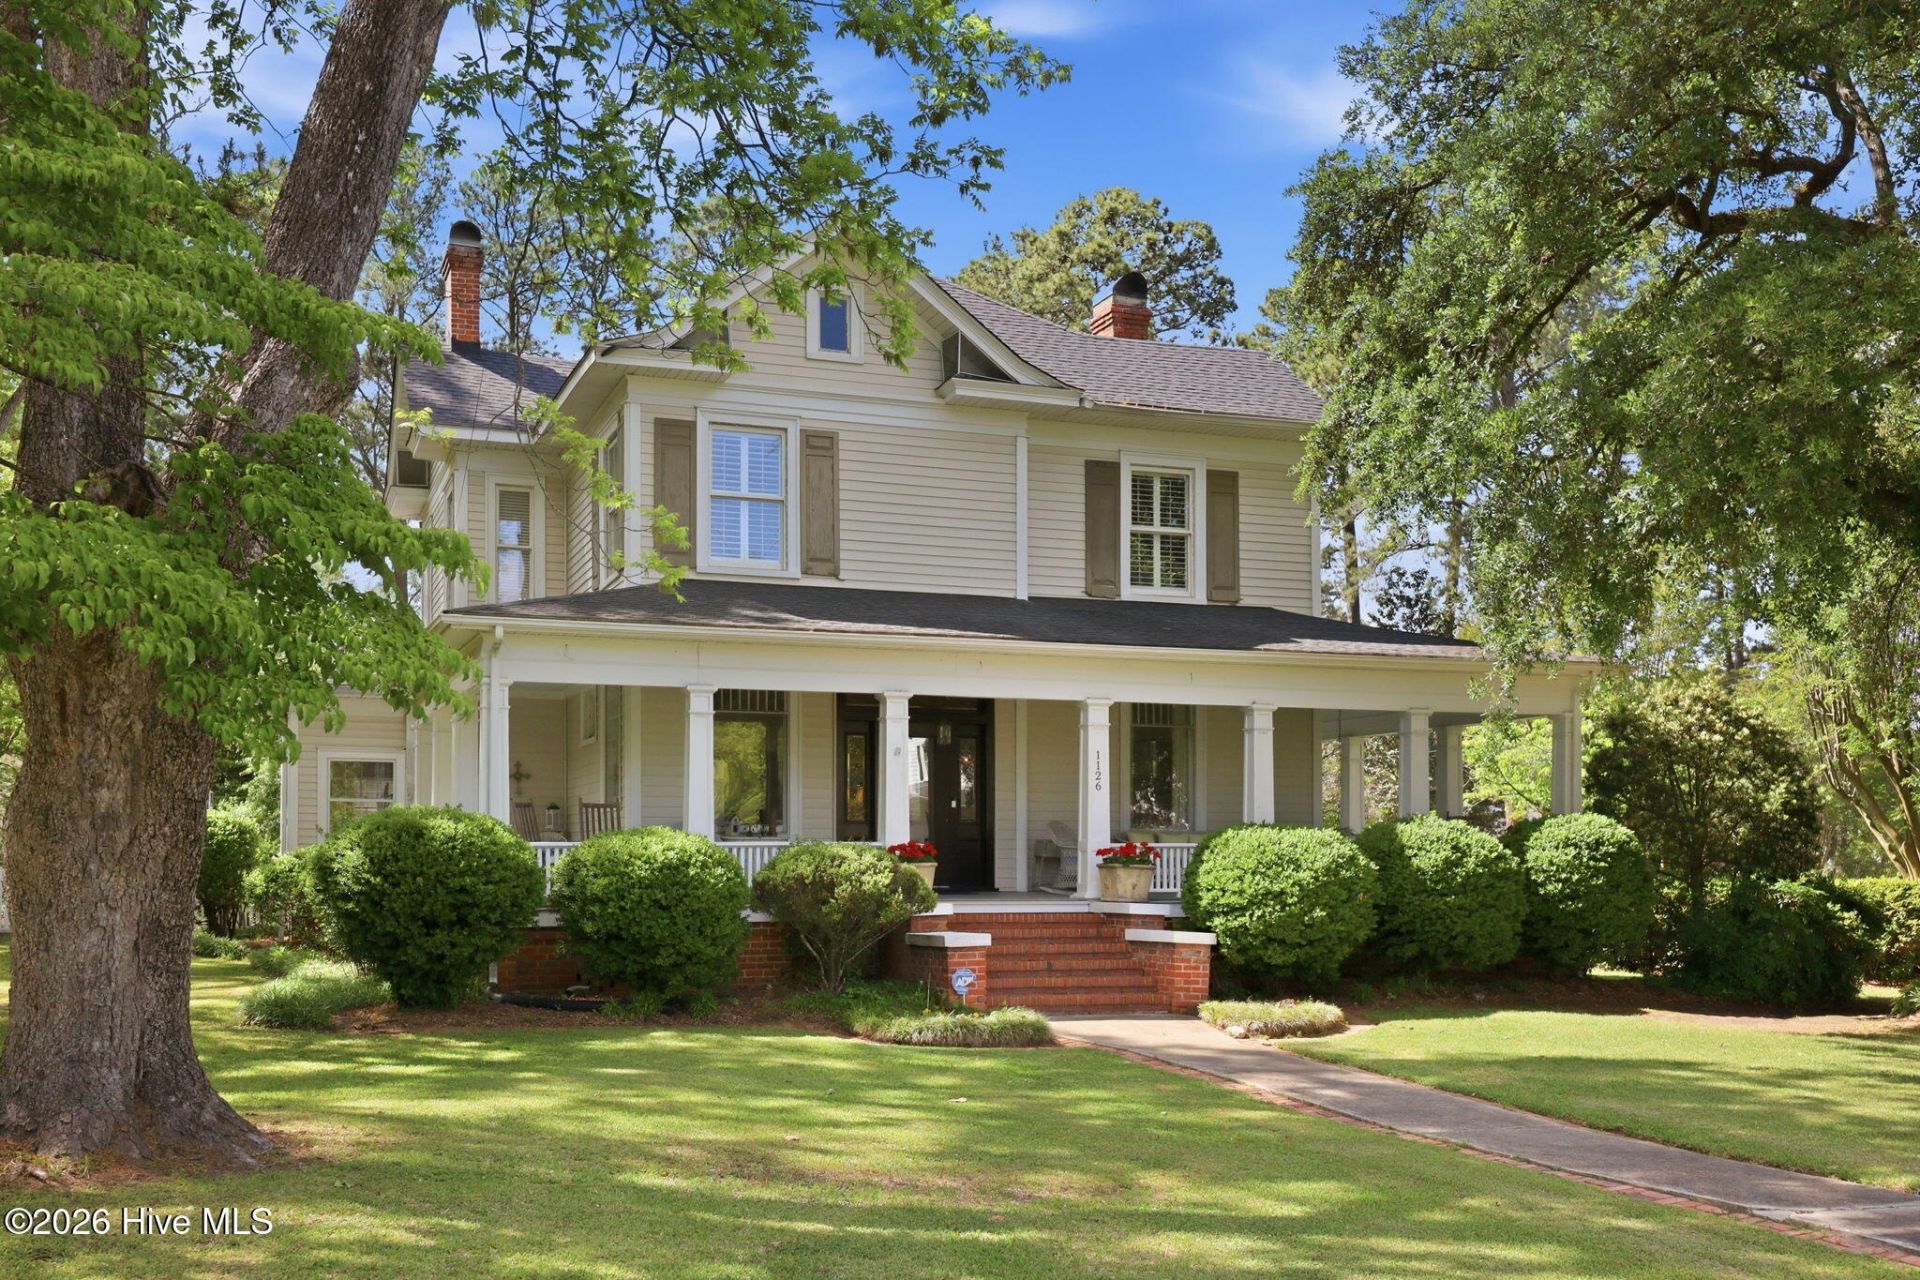
This timeless 1930 residence in Washington, NC blends classic character with generous living space and modern comfort. The 4-bedroom, 3.5-bath home sits on a beautifully sized lot shaded by mature landscaping and surrounded by one of Washington's most established neighborhoods. Step inside to discover high ceilings, hardwood floors, spacious living areas, and architectural details that reflect the craftsmanship of a bygone era. Multiple gathering spaces create an inviting flow for entertaining, while the large kitchen offers ample workspace and storage. Cozy fireplaces, a gracious foyer, and oversized rooms provide warmth and flexibility for everyday living.The primary suite offers comfort and privacy, while additional bedrooms accommodate family, guests, or home office needs with ease. Outdoor spaces provide room to garden, relax, or entertain beneath the canopy of mature trees.Located just minutes from downtown Washington's waterfront, dining, shopping, and local cultural attractions, this home combines historic charm with convenient access to everything the Inner Banks lifestyle has to offer. ----------Stunning 4 bedrooms, 3 full baths, 2 half baths home in the heart of Washington, NC on Market Street. Charning features include the welcoming front porch, and gorgeous entry. Formal living room, Family room, Formal dining room, kitchen and breakfast nook, playroom. Great storage. Hardwood floors. Large established yard. Garage. Detached garage. Close to Washington's historic waterfront. Convenient to everything.
Property Features
Property Type: Residential - Single Family
Basement: Crawl Space
Cooling: Central Air, Zoned
Garage: 3 car attached
Heating: Electric, Forced Air, Heat Pump, Natural Gas
Lot Size: 0.87 Acres
Roof Type: Architectural Shingle
Stories: 2.0
Year Built: 1930
Amenities
Walk-in Closet(s)
High Ceilings
Entrance Foyer
Ceiling Fan(s)
Pantry
Walk-in Shower
Blinds/Shades
Gas Log
Walk-In Closet(s)
Gas Log
Feature Descriptions
Appliances: Vented Exhaust Fan, Gas Oven, Gas Cooktop, Built-In Microwave, Washer, Refrigerator, Dryer, Dishwasher, Convection Oven, Tankless Water Heater
Exterior: Vinyl Siding, Wood Frame
Fencimg: Vinyl
Fireplace: Gas Log
Flooring: Carpet, Tile, Wood
Laundry: Laundry Room
Lot: Corner Lot
Lot Dimensions: 281 X 132
Parcel#: 5686-01-5922
Parking: Garage Faces Rear, Paved, Garage
Parking Notes: Garage Faces Rear, Paved, Garage
Patio/Porch: Covered, Porch
Security: Security System, Smoke Detector(s)
Security: yes
Sewer: Municipal Sewer, City of Washington
Special View Info: See Remarks
Utilities: Sewer Connected, Water Available
Water: Public
Room Sizes
Bedroom 3: 15.4 X 147 Level - Second
Office: 15.3 X 7 Level - Upper
Living Room: 141 X 27.2 Level - First
Family Room: 17.6 X 14 Level - First
Fnshd Room over Garage: 23.4 X 13.11 Level - Second
Dining Room: 17 X 16 Level - First
Kitchen: 15.5 X 10 Level - First
Bedroom 4: 15.3 X 14.9 Level - Second
Breakfast Nook: 10 X 10.5 Level - First
Bedroom 2: 14.4 X 15.4 Level - Second
Local Schools
High School: Washington High School
Middle School: P.S. Jones Middle School
Elementary School: Eastern Elementary School
School District: Beaufort
Listed By / Shown By
Listed By
Agency Name: United Country Respess Real Estate
Agency Phone: 252-623-2060
Shown By
Agent Name: Chelsey Babb
Agent Phone: Cell: (843) 241-5747
Agency Title: CENTURY 21 Thomas

Estimate Your Payment
Estimated Payment
$ 1,447.41 per month $1,279.70 Principal & Interest $0.00 Property Tax (data not provided by mls) $167.71 Homeowner's InsuranceChange Payment Information

MLS Licensed Data - Copyright 2018 NCRMLS. All rights reserved. North Carolina Regional Multiple Listing Service, (NCRMLS), provides content displayed here (“provided content”) on an “as is” basis and makes no representations or warranties regarding the provided content, including, but not limited to those of non-infringement, timeliness, accuracy, or completeness. Individuals and companies using information presented are responsible for verification and validation of information they utilize and present to their customers and clients. NCRMLS will not be liable for any damage or loss resulting from use of the provided content or the products available through Portals, IDX, VOW, and/or Syndication. Recipients of this information shall not resell, redistribute, reproduce, modify, or otherwise copy any portion thereof without the expressed written consent of NCRMLS.
Privacy Policy / DMCA Notice / ADA Accessibility


This site is hosted, designed and copyright
© 1994 - 2026 by
Delta Media Group, Inc. -- Patent Pending --
1126 N Market Street | MLS# 100576999
This single family home located at 1126 N Market Street, Washington, NC 27889 is currently listed for sale with an asking price of $575,000. This property was built in 1930 and has 4 bedrooms and 3 full and 2 partial baths with 3950 sq. ft. N Market Street is located within the Beaufort school district. Search Washington real estate on chelseybabb.century21thomas.com today.