ChelseyBabb

BEDS5
BATHS5 full
SQUARE FEET4,400
MLS#2623459
STATUSPending
PROPERTY TYPEResidential - Single Family
SUBDIVISIONPrince Creek - Highwood
Property Description
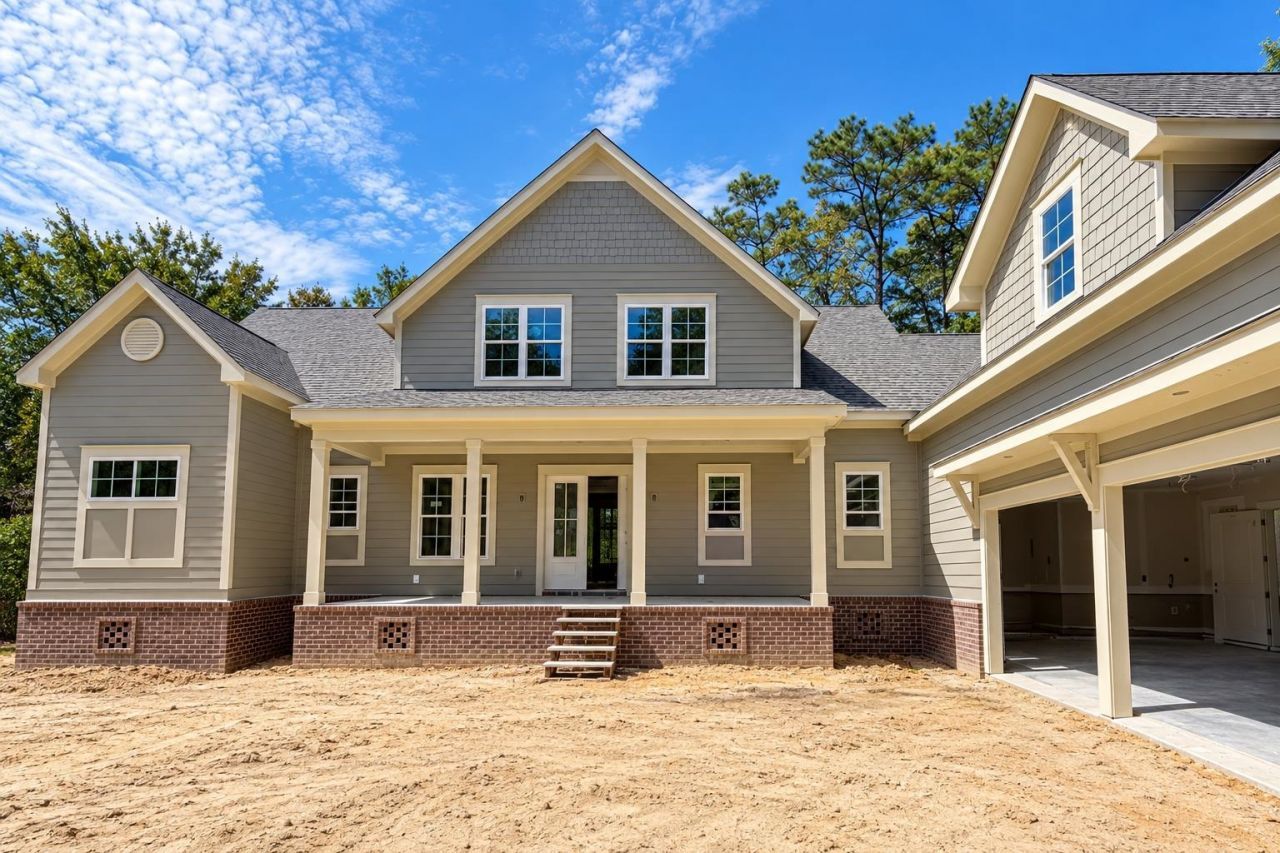
Experience exceptional craftsmanship and refined luxury in this custom-built residence by Almond Quality Homes, ideally positioned along a private wooded backdrop within the prestigious gated community of Highwood in Prince Creek. Offering more than 4,400 heated square feet, this impressive home showcases sophisticated architectural details and high-end finishes throughout. The gourmet kitchen is beautifully appointed with stunning Quartzite countertops, a Sub-Zero refrigerator, and premium Wolf appliances, creating an exceptional space for both everyday living and entertaining. The expansive great room is highlighted by elegant coffered ceilings, a fireplace flanked by custom built-in cabinetry, and exquisite cove crown molding that continues throughout the home. The luxurious primary suite offers a true private retreat, featuring a tray ceiling, dual walk-in closets, and an extraordinary 10' x 12' fully tiled shower room designed to deliver a spa-like experience at home. Outdoor living is equally impressive, with an expansive composite deck featuring custom railings extending along the rear of the home and overlooking a peaceful wooded setting. An oversized side-entry two-car garage provides generous space for vehicles and additional storage. Located within the highly desirable Prince Creek section of Murrells Inlet, this remarkable Highwood residence combines custom construction, privacy, generous living spaces, and exceptional luxury finishes in one of the area's most sought-after gated communities.
Property Features
Property Type: Residential - Single Family
Cooling: Central Air
Garage: 2 car attached
Heating: Central, Gas
Home Style: Traditional
Lot Size: 0.35 Acres
Stories: 2.0
Year Built: 2026
Amenities
Tray Ceiling(s)
Dual Sinks
Main Level Primary
Split Bedrooms
Separate Shower
Vanity
Walk-In Closet(s)
Bedroom on Main Level
Kitchen Island
Stainless Steel Appliances
Solid Surface Counters
Deck
Sprinkler/Irrigation
Feature Descriptions
Appliances: Dishwasher, Disposal, Microwave, Refrigerator, Range Hood
Association Amenities: Clubhouse, Gated, Tennis Court(s)
Community Features: Clubhouse, Gated, Recreation Area, Tennis Court(s), Long Term Rental Allowed, Pool
Days on Site: 2
Exterior: Brick Veneer, HardiPlank Type
Flooring: Luxury Vinyl, Luxury VinylPlank, Tile
HOA: Yes
HOA Fee: 215/ Monthly
Laundry: Washer Hookup
Lot: Rectangular, Rectangular Lot
Lot Dimensions: 113x117x87x138
Parcel#: 46811010003
Parking: Attached, Two Car Garage, Garage, Garage Door Opener
Parking Notes: Attached, Two Car Garage, Garage, Garage Door Opener
Patio/Porch: Deck, Front Porch, Porch, Screened
Pool: Community, Outdoor Pool
Security: Gated Community, Smoke Detector(s)
Swimming Pool: Yes
Utilities: Electricity Available, Natural Gas Available, Sewer Available, Water Available
Water: Public
Local Schools
High School: Saint James High School
Middle School: Saint James Middle School
Elementary School: Saint James Elementary School
Listed By / Shown By
Listed By
Agency Name: Realty ONE Group DocksideSouth
Agency Phone: 843-357-4030
Shown By
Agent Name: Chelsey Babb
Agent Phone: Cell: (843) 241-5747
Agency Title: CENTURY 21 Thomas

Estimate Your Payment
Estimated Payment
$ 3,398.26 per month $3,004.51 Principal & Interest $0.00 Property Tax (data not provided by mls) $393.75 Homeowner's InsuranceChange Payment Information

Privacy Policy / DMCA Notice / ADA Accessibility


This site is hosted, designed and copyright
© 1994 - 2026 by
Delta Media Group, Inc. -- Patent Pending --
112 Highwood Circle | MLS# 2623459
This single family home located at 112 Highwood Circle , Murrells Inlet, SC 29576 is currently listed for sale with an asking price of $1,350,000. This property was built in 2026 and has 5 bedrooms and 5 full baths with 4400 sq. ft. Highwood Circle is located in the Prince Creek - Highwood subdivision. Search Prince Creek - Highwood real estate on chelseybabb.century21thomas.com today.