ChelseyBabb

BEDS4
BATHS2 full 1 partial
SQUARE FEET2,304
MLS#100590698
STATUSActive
PROPERTY TYPEResidential - Single Family
SUBDIVISIONMagnolia Reserve
Property Description
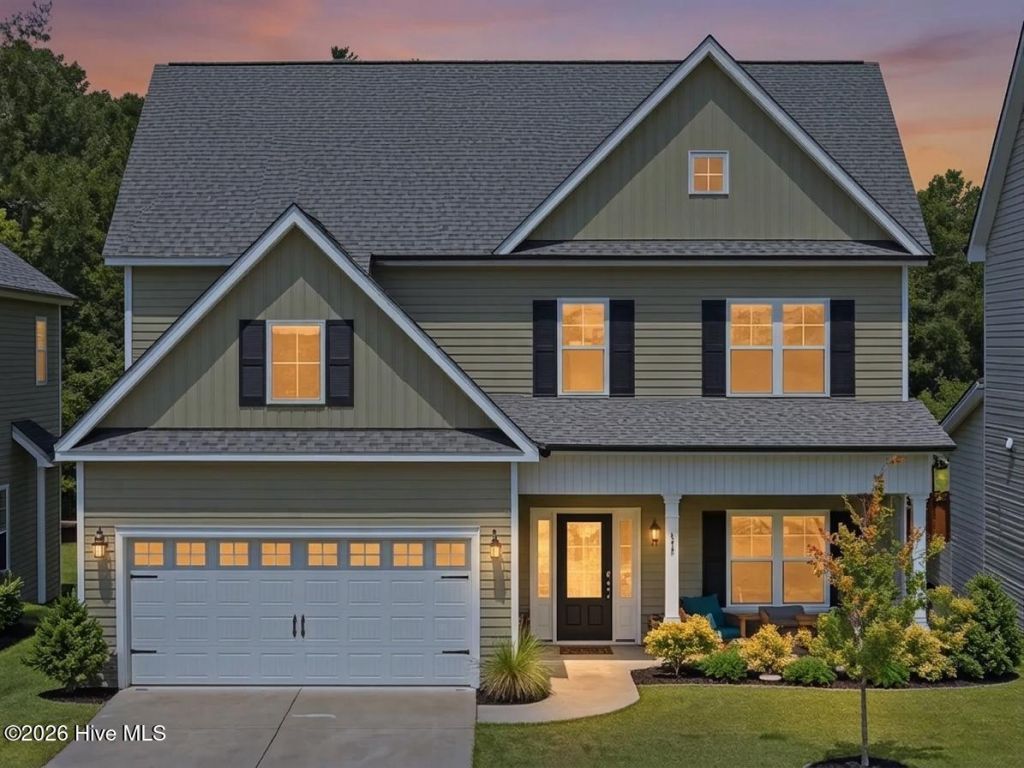
Nestled within the desirable community of Magnolia Reserves, this beautifully maintained four-bedroom home blends modern finishes, thoughtful design, and coastal convenience. Located just minutes from the beaches of Topsail Island, residents enjoy neighborhood amenities including a community pool, sidewalks, and a welcoming atmosphere while remaining close to shopping, dining, schools, and everyday essentials.Thoughtfully designed with timeless curb appeal, the exterior showcases a combination of horizontal vinyl siding and board-and-batten accents, complemented by a welcoming covered front porch framed by substantial columns, professional landscaping, a full gutter system, and irrigation--creating an inviting first impression and a low-maintenance lifestyle.Inside, an open-concept layout creates an effortless flow between the kitchen, dining, and living areas, making the home equally suited for everyday living and entertaining. Luxury 7.5-inch plank flooring carries throughout the main living spaces, while coffered ceilings and a granite-surround gas fireplace with shiplap accent wall establish a warm, comfortable focal point.The kitchen is both stylish and practical, featuring quartz countertops, a classic subway tile backsplash, stainless steel appliances, a spacious pendant-lit island, single-basin sink with Moen fixtures, abundant 42-inch soft-close cabinetry, and an oversized double pantry that provides exceptional storage while maintaining generous prep space. Tray ceilings above the dining area add architectural interest while defining the space for gatherings large or small.Just beyond the living room, the screened porch overlooks the fully fenced backyard and neighborhood pond, creating an inviting outdoor living space equally suited for entertaining, relaxing, or enjoying the peaceful backdrop.A three-bay mudroom and conveniently located powder room complete the first floor, adding practical everyday convenience to the home's thoughtful layout.Upstairs, the spacious primary suite serves as a comfortable retreat, highlighted by a 10-foot tray ceiling and an oversized rear-facing window overlooking the backyard. The ensuite bath features a nine-foot dual-sink vanity, tiled walk-in shower, private water closet, linen storage, and an impressive walk-in closet with abundant space for organization.Three additional bedrooms provide flexibility for family, guests, hobbies, or a dedicated home office, while a full guest bath with dual vanity and tub/shower combination comfortably serves the secondary bedrooms. A dedicated laundry room with additional linen storage completes the upper level.Whether you're searching for your forever home, a place to enjoy the coastal lifestyle year-round, or simply a move-in-ready property in one of Hampstead's most desirable neighborhoods, 109 S Wild Indigo Place delivers the quality, comfort, and location that make Magnolia Reserves such a sought-after community.
Property Features
Property Type: Residential - Single Family
Cooling: Heat Pump
Garage: 2 car attached
Heating: Heat Pump, Electric
Lot Size: 0.23 Acres
Roof Type: Shingle
Stories: 2.0
Year Built: 2023
Amenities
Walk-in Closet(s)
Tray Ceiling(s)
High Ceilings
Mud Room
Kitchen Island
Ceiling Fan(s)
Pantry
Walk-in Shower
Blinds/Shades
Eat-in Kitchen
Gas Log
Walk-In Closet(s)
Feature Descriptions
Association Amenities: Community Pool, Maintenance Common Areas, Management, Street Lights
Days on Site: 1
Exterior: Vinyl Siding, Wood Frame
Fencimg: Metal/Ornamental, Back Yard, Wood
Fireplace: Gas Log
Flooring: LVT/LVP, Carpet, Tile
HOA Fee: $576/ Annually
Laundry: Laundry Room
Lot Dimensions: 50 x 200 x 50 x 200
Parcel#: 4225-55-6829-0000
Parking: Off Street, Paved, Garage
Parking Notes: Off Street, Paved, Garage
Patio/Porch: Open, Covered, Patio, Screened
Security: Smoke Detector(s)
Sewer: Municipal Sewer, Surf City
Special View Info: Pond
Utilities: Sewer Connected, Water Connected
Water: Public
Local Schools
High School: Topsail
Middle School: Surf City
Elementary School: Surf City
Listed By / Shown By
Listed By
Agency Name: REAL Broker LLC
Agency Phone: 919-348-2585
Shown By
Agent Name: Chelsey Babb
Agent Phone: Cell: (843) 241-5747
Agency Title: CENTURY 21 Thomas

Estimate Your Payment
Estimated Payment
$ 1,258.62 per month $1,112.78 Principal & Interest $0.00 Property Tax (data not provided by mls) $145.83 Homeowner's InsuranceChange Payment Information

MLS Licensed Data - Copyright 2018 NCRMLS. All rights reserved. North Carolina Regional Multiple Listing Service, (NCRMLS), provides content displayed here (“provided content”) on an “as is” basis and makes no representations or warranties regarding the provided content, including, but not limited to those of non-infringement, timeliness, accuracy, or completeness. Individuals and companies using information presented are responsible for verification and validation of information they utilize and present to their customers and clients. NCRMLS will not be liable for any damage or loss resulting from use of the provided content or the products available through Portals, IDX, VOW, and/or Syndication. Recipients of this information shall not resell, redistribute, reproduce, modify, or otherwise copy any portion thereof without the expressed written consent of NCRMLS.
Privacy Policy / DMCA Notice / ADA Accessibility


This site is hosted, designed and copyright
© 1994 - 2026 by
Delta Media Group, Inc. -- Patent Pending --
109 S Wild Indigo Place | MLS# 100590698
This single family home located at 109 S Wild Indigo Place, Hampstead, NC 28443 is currently listed for sale with an asking price of $500,000. This property was built in 2023 and has 4 bedrooms and 2 full and 1 partial baths with 2304 sq. ft. S Wild Indigo Place is located in the Magnolia Reserve subdivision. Search Magnolia Reserve real estate on chelseybabb.century21thomas.com today.