ChelseyBabb

BEDS4
BATHS2 full 2 partial
SQUARE FEET2,900
MLS#100604342
STATUSActive
PROPERTY TYPEResidential - Single Family
SUBDIVISIONPamlico Plantation
SCHOOLBeaufort
Property Description
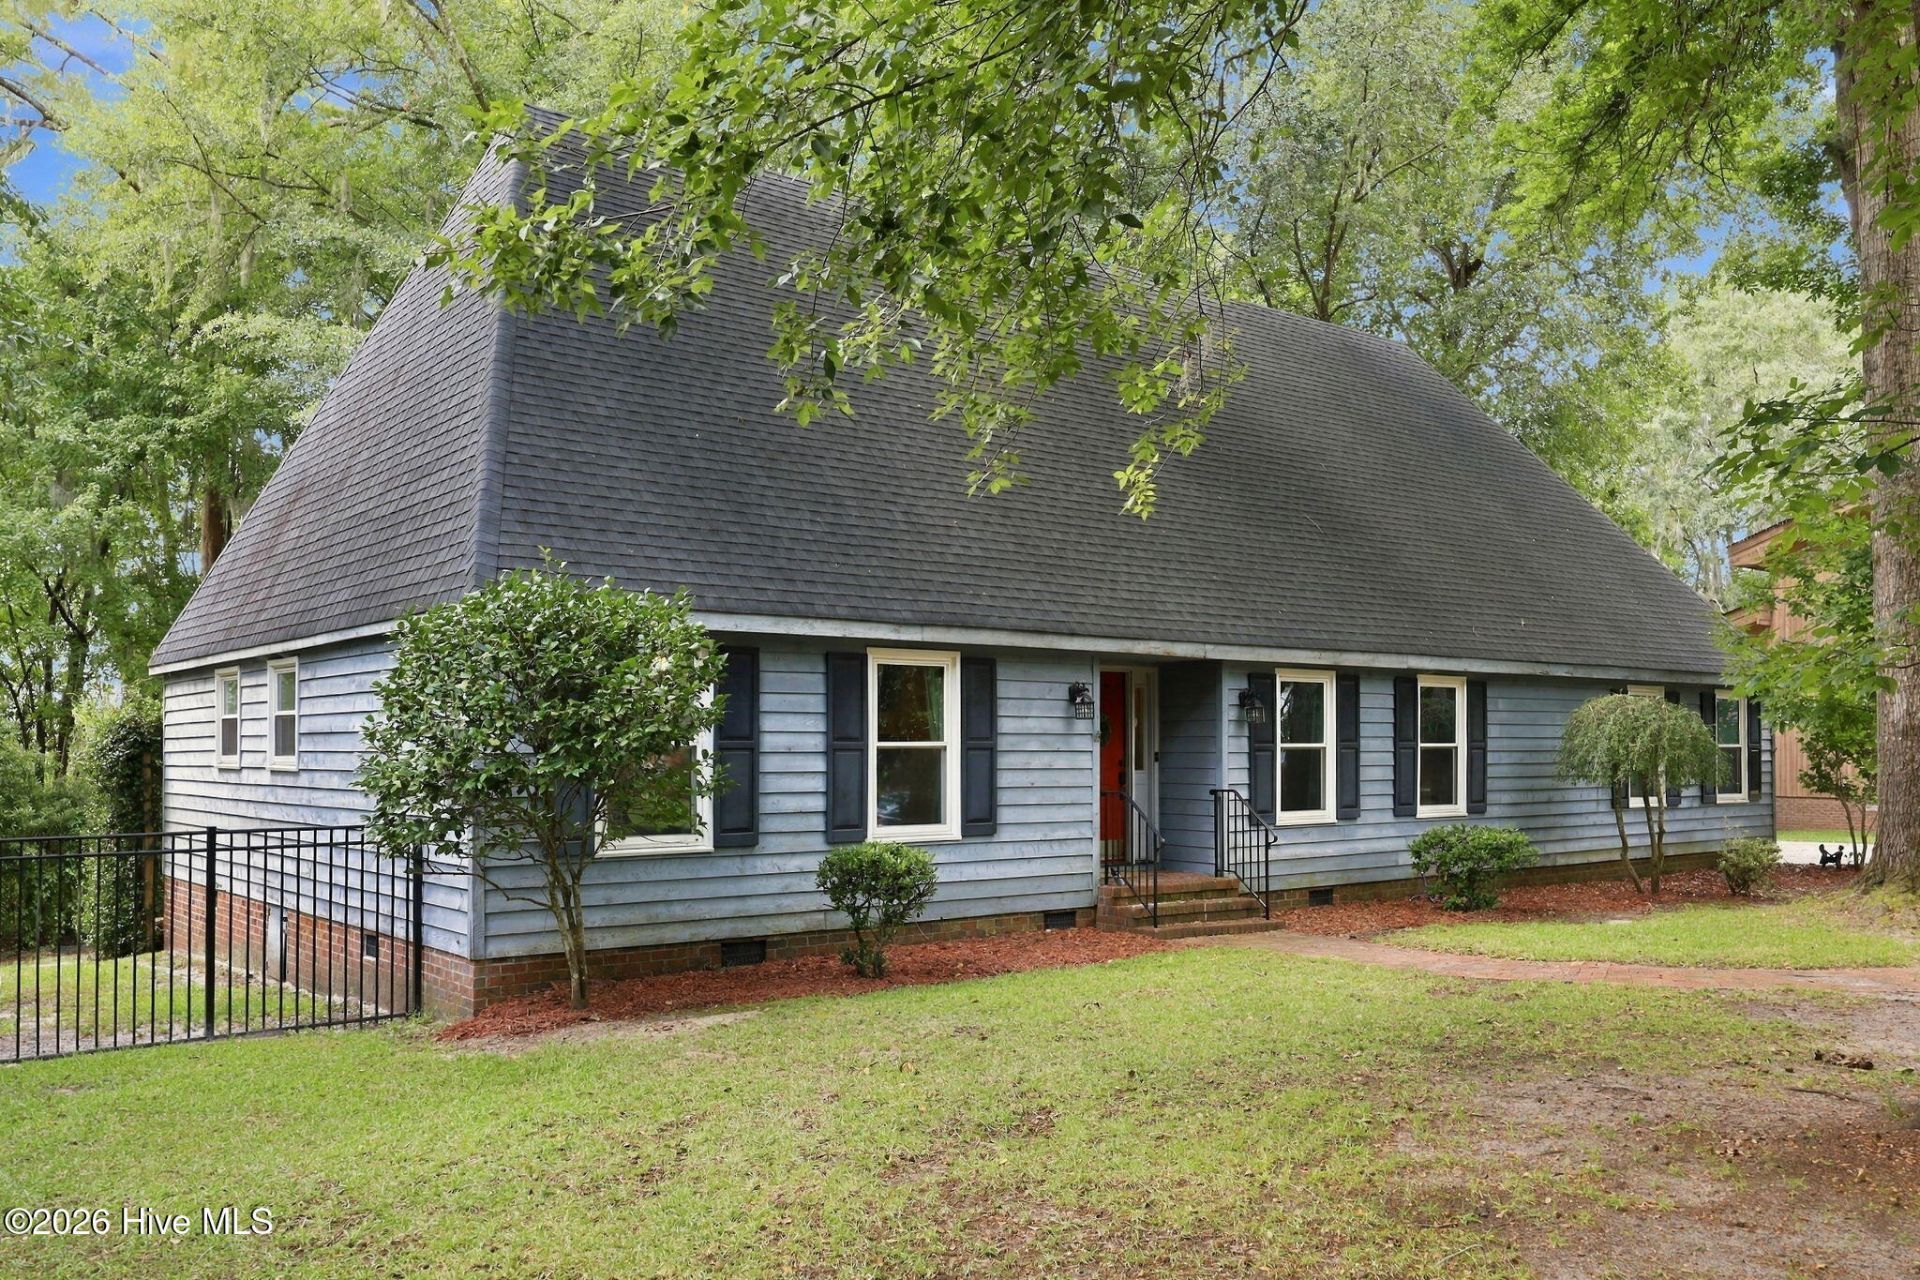
Situated on a gorgeous wooded lot, you'll find this comfortable, well-appointed home in Washington's sought-after waterfront gated community, Pamlico Plantation. The main floor offers lovely hardwood floors, updated kitchen with granite and SS appliances, and a beautiful sunroom looking out on the pines. First-floor primary bedroom with newly updated bath, plus family room and formal dining, and mudroom/laundry room. Upstairs you'll find 2 large guest bedrooms, updated baths, two flex spaces for a dedicated office and/or craft room, a large bonus room or 4th bedroom, with separate entrance. And abundant walk-in storage. Attached side-facing 2-car garage includes a separate workshop area. Washington address in highly-rated Bath School District. Pamlico Plantation offers great amenities including neighborhood clubhouse, pool, tennis courts, new playground, and marina, and each property includes the value-add of a boat slip! A short drive or boat ride to Historic Bath, or Washington's lively, revitalized Historic Harbor District, buzzing with coffee shops, rooftop dining, galleries and shops, an award-winning gin distillery, live music and a James Beard-nominated fine dining spot. Come be part of the River Life in Pamlico Plantation!
Property Features
Property Type: Residential - Single Family
Cooling: Central Air, Zoned, Ceiling Fan(s), Heat Pump
Garage: 2 car attached
Heating: Geothermal, Other, Heat Pump, Electric, Forced Air
Lot Size: 0.48 Acres
Roof Type: Composition
Stories: 2.0
Year Built: 1987
Amenities
Master Downstairs
Walk-in Closet(s)
Entrance Foyer
Mud Room
Ceiling Fan(s)
Pantry
Walk-in Shower
Blinds/Shades
Eat-in Kitchen
Walk-In Closet(s)
Other
Thermal Doors
Feature Descriptions
Appliances: Built-In Microwave, Built-In Electric Oven, Refrigerator, Humidifier, ENERGY STAR Qualified Appliances, Cooktop
Association Amenities: Waterfront Community, Clubhouse, Maintenance Grounds, Marina, Meeting Room, Pickleball, Picnic Area, Playground, RV Parking, RV/Boat Storage, Street Lights, Tennis Court(s), See Remarks, Private Golf Carts Allowed, Other
Days on Site: 8
Door Features: Thermal Doors
Exterior: Cedar, Wood Siding, Wood Frame
Fencimg: Partial, Back Yard
Flooring: Carpet, Tile, Hardwood
HOA Fee: $1850/ Annually
Laundry: Dryer Hookup, Washer Hookup, Laundry Room
Lot: Wooded, Boat Slip, Deeded Water Access, Deeded Waterfront, Water Access Comm, Water Depth 4+, Landscaped
Lot Dimensions: 100 x 164 x 147 x 181
Parcel#: 35832
Parking: Workshop in Garage, Garage Faces Side, Additional Parking, Concrete, On Site, Paved, Garage
Parking Notes: Workshop in Garage, Garage Faces Side, Additional Pa
Patio/Porch: See Remarks, Other
Pets Allowed: Dogs OK, Yes
Pool: See Remarks
Security: Smoke Detector(s)
Sewer: Septic Tank
Special View Info: See Remarks
Utilities: Cable Available, Water Connected, See Remarks
Water: County Water
Water Features: Deeded Water Access, Deeded Waterfront, Water Access Comm, Water Depth 4+
Window: Thermal Windows
Local Schools
High School: Northside High School
Middle School: Bath Elementary
Elementary School: Bath Elementary
School District: Beaufort
Listed By / Shown By
Listed By
Agency Name: Coldwell Banker Sea Coast Advantage - Washington
Agency Phone: 252-975-8010
Shown By
Agent Name: Chelsey Babb
Agent Phone: Cell: (843) 241-5747
Agency Title: CENTURY 21 Thomas

Estimate Your Payment
Estimated Payment
$ 1,208.27 per month $1,068.27 Principal & Interest $0.00 Property Tax (data not provided by mls) $140.00 Homeowner's InsuranceChange Payment Information

MLS Licensed Data - Copyright 2018 NCRMLS. All rights reserved. North Carolina Regional Multiple Listing Service, (NCRMLS), provides content displayed here (“provided content”) on an “as is” basis and makes no representations or warranties regarding the provided content, including, but not limited to those of non-infringement, timeliness, accuracy, or completeness. Individuals and companies using information presented are responsible for verification and validation of information they utilize and present to their customers and clients. NCRMLS will not be liable for any damage or loss resulting from use of the provided content or the products available through Portals, IDX, VOW, and/or Syndication. Recipients of this information shall not resell, redistribute, reproduce, modify, or otherwise copy any portion thereof without the expressed written consent of NCRMLS.
Privacy Policy / DMCA Notice / ADA Accessibility


This site is hosted, designed and copyright
© 1994 - 2026 by
Delta Media Group, Inc. -- Patent Pending --
109 Riverview Drive | MLS# 100604342
This single family home located at 109 Riverview Drive, Washington, NC 27889 is currently listed for sale with an asking price of $480,000. This property was built in 1987 and has 4 bedrooms and 2 full and 2 partial baths with 2900 sq. ft. Riverview Drive is located in the Pamlico Plantation subdivision within the Beaufort school district. Search Pamlico Plantation real estate on chelseybabb.century21thomas.com today.