ChelseyBabb

BEDS5
BATHS4 full
SQUARE FEET4,054
MLS#100616000
STATUSActive
PROPERTY TYPEResidential - Single Family
SUBDIVISIONHolts Lake South
Property Description
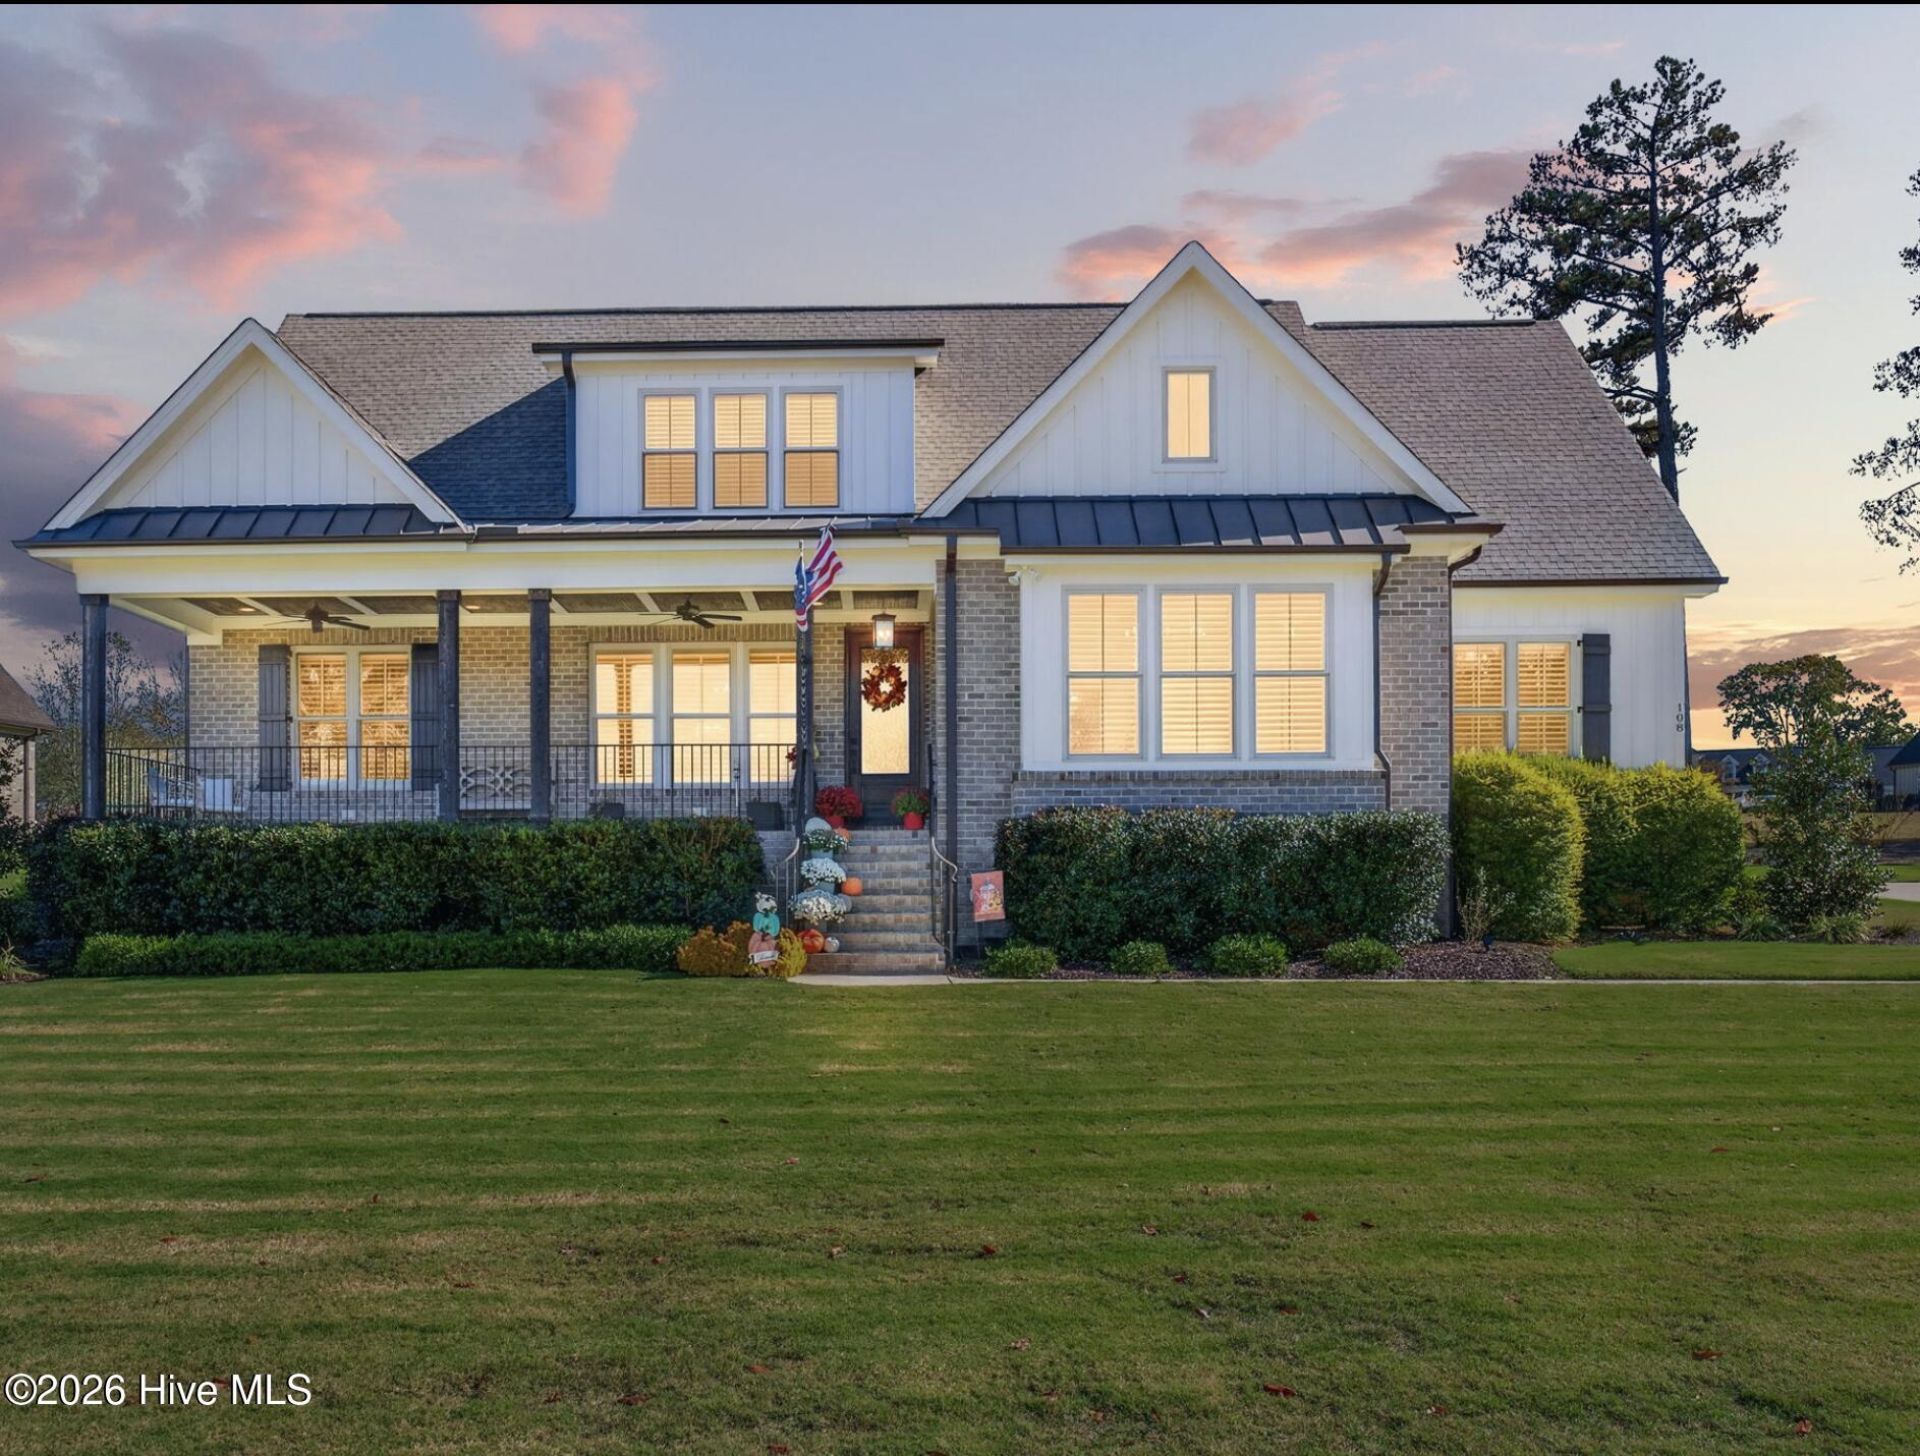
EXCEPTIONAL QUALITY, TIMELESS ELEGANCE & BEAUTIFUL HOLT LAKE VIEWS IN THE HIGHLY DESIRABLE HOLT LAKE SOUTH NEIGHBORHOOD! Offering OVER 4,000 SQUARE FEET of beautifully designed living space, this IMMACULATE,BETTER-THAN-NEW HOME, built in 2021, combines outstanding craftsmanship, luxurious finishes, and an incredibly versatile floor plan! From the moment you arrive, the impressive FULL-LENGTH COVERED FRONT PORCH welcomes you to relax,unwind, and enjoy picturesque views of HOLT LAKE. Beautiful landscaping, lush BERMUDA SOD, and meticulous attention to detail create exceptional curb appeal!Step inside to discover a home that is truly PRISTINE, featuring GORGEOUS 3/4-INCH SITE-FINISHED HARDWOOD FLOORS, extensive CUSTOM TRIM WORK, CROWN MOLDING, CHAIR RAILING, and thoughtfully designed living spaces throughout. Every detail reflects QUALITY and COMFORT, with generous room sizes and an exceptional layout for both everyday living and entertaining.The HEART OF THE HOME is the STUNNING GOURMET KITCHEN, where beauty meets extraordinary functionality! An OVERSIZED CENTER ISLAND with gorgeous LEATHERED MARBLE COUNTERTOPS anchors this incredible space, complemented by CUSTOM CABINETRY with thoughtful built-in features, PULL-OUT SPICE STORAGE, UNDER-CABINET LIGHTING, POT FILLER, 5-BURNER GAS COOKTOP, WALL OVENS, and an abundance of counter space. And there's MORE! A separate PREP KITCHEN/SCULLERY offers additional WALL OVENS, SINK,and workspace, along with a LARGE PANTRY and dedicated COFFEE BAR! Whether preparing everyday meals or entertaining a crowd, this kitchen is truly something special!The MAIN-LEVEL OWNER'S SUITE is a private retreat, generously sized to accommodate KING-SIZED FURNISHINGS and featuring a LUXURIOUS SPA-INSPIRED BATH with an oversized TILED WALK-IN SHOWER, SEAMLESS GLASS ENCLOSURE, beautiful FREESTANDING SOAKING TUB, and an EXPANSIVE WALK-IN CLOSET. CUSTOM WOOD SHELVING adds beauty and functionality to the home's thoughtfully designed storage spaces.A SECOND MAIN-LEVEL BEDROOM, currently used as an OFFICE, offers wonderful versatility with a conveniently located FULL BATH featuring a WALK-IN SHOWER, creating an ideal arrangement for guests, MULTIGENERATIONAL LIVING, or a PRIVATE HOME OFFICE.Upstairs, the INCREDIBLE FLOOR PLAN continues with THREE ADDITIONAL BEDROOMS, including a PRIVATE BEDROOM SUITE, an additional FLEX ROOM, a SPACIOUS RECREATION/BONUS ROOM with a charming WINDOW SEAT, and a GENEROUS LOFT offering even more room to relax, work, or entertain! A convenient BUILT-IN DESK AREA and SECOND-FLOOR LAUNDRY provide added functionality. With TWO LAUNDRY AREAS, one on each level, this home was thoughtfully designed for convenience and everyday living!Outdoor living is equally inviting, with a LARGE SCREENED PORCH and SPACIOUS PATIO perfect for grilling, entertaining, or simply enjoying the beautifully maintained surroundings. Additional exceptional features include an ATTACHED THREE-CAR GARAGE, WHOLE-HOUSE GENERAC GENERATOR, RV Par
Property Features
Property Type: Residential - Single Family
Cooling: Central Air, Ceiling Fan(s), Heat Pump
Garage: 3 car attached
Heating: Heat Pump, Electric
Lot Size: 0.83 Acres
Roof Type: Shingle
Stories: 2.0
Year Built: 2021
Amenities
Master Downstairs
Central Vacuum
Walk-in Closet(s)
Vaulted Ceiling(s)
Tray Ceiling(s)
High Ceilings
Mud Room
Solid Surface
Whole-Home Generator
Bookcases
Kitchen Island
2nd Kitchen
Apt/Suite
Ceiling Fan(s)
Pantry
Walk-in Shower
Built-in Features
Eat-in Kitchen
Gas Log
Walk-In Closet(s)
Other
See Remarks
Feature Descriptions
Accessibility: Accessible Kitchen, Accessible Hallway(s), Accessible Full Bath, Accessible Doors, Accessible Entrance, Accessible Bedroom, Accessible Closets, Accessible Common Area, Accessible Kitchen Appliances, Central Living Area, Common Area
Appliances: Vented Exhaust Fan, Gas Cooktop, Electric Oven, Built-In Microwave, Built-In Electric Oven, See Remarks, Double Oven, Dishwasher, Cooktop, Generator, Other
Association Amenities: Maintenance Common Areas, Other
Days on Site: 6
Exterior: Brick, Brick Veneer, Fiber Cement, Wood Frame
Fireplace: Gas Log
Flooring: Carpet, Tile, Wood, Hardwood
HOA Fee: $600/ Annually
Laundry: Dryer Hookup, Washer Hookup, Laundry Room
Lot: Level, Water Access Comm, Landscaped
Lot Dimensions: 180x220x131x246
Other Equipment: Generator
Parcel#: 08j11022g
Parking: Garage Faces Side, Attached, Covered, Concrete, Garage Door Opener, Lighted, On Site, Enclosed, Garage, Golf Cart Garage
Parking Notes: Garage Faces Side, Attached, Covered, Concrete, Garage
Patio/Porch: Open, Covered, Patio, Porch, Screened, Front Porch, Rear Porch, Side Porch
Security: yes
Security: Security System, Smoke Detector(s)
Sewer: Public Sewer
Special View Info: Lake, Water
Utilities: Sewer Connected, Water Connected
Water: Public
Water Features: Water Access Comm
Room Sizes
Other: 5.9 X 10 Level - Main
Bedroom 4: 12.4 X 12.9 Level - Second
Bedroom 2: 10.8 X 12 Level - Main
Bedroom 3: 13 X 13 Level - Second
Other: 7.5 X 9 Level - Main
Loft: 13.3 X 17.1 Level - Second
Other: 13 X 13.7 Level - Second
Other: 9.9 X 15.7 Level - Main
Bonus Room: 13.7 X 26.9 Level - Second
Laundry: 5.3 X 8 Level - Main
Laundry: 6 X 6 Level - Second
Kitchen: 14 X 17 Level - Main
Family Room: 17.6 X 17.8 Level - Main
Bedroom 5: 12 X 13 Level - Second
Primary Bedroom: 14.9 X 15 Level - Main
Dining Room: 13.3 X 16.6 Level - Main
Local Schools
High School: South Johnston
Middle School: Four Oaks
Elementary School: Four Oaks
Listed By / Shown By
Listed By
Agency Name: RE/MAX Southland Realty II
Agency Phone: 919-773-0991
Shown By
Agent Name: Chelsey Babb
Agent Phone: Cell: (843) 241-5747
Agency Title: CENTURY 21 Thomas

Estimate Your Payment
Estimated Payment
$ 2,466.64 per month $2,180.83 Principal & Interest $0.00 Property Tax (data not provided by mls) $285.80 Homeowner's InsuranceChange Payment Information

MLS Licensed Data - Copyright 2018 NCRMLS. All rights reserved. North Carolina Regional Multiple Listing Service, (NCRMLS), provides content displayed here (“provided content”) on an “as is” basis and makes no representations or warranties regarding the provided content, including, but not limited to those of non-infringement, timeliness, accuracy, or completeness. Individuals and companies using information presented are responsible for verification and validation of information they utilize and present to their customers and clients. NCRMLS will not be liable for any damage or loss resulting from use of the provided content or the products available through Portals, IDX, VOW, and/or Syndication. Recipients of this information shall not resell, redistribute, reproduce, modify, or otherwise copy any portion thereof without the expressed written consent of NCRMLS.
Privacy Policy / DMCA Notice / ADA Accessibility


This site is hosted, designed and copyright
© 1994 - 2026 by
Delta Media Group, Inc. -- Patent Pending --
108 Mariah Drive | MLS# 100616000
This single family home located at 108 Mariah Drive, Four Oaks, NC 27524 is currently listed for sale with an asking price of $979,900. This property was built in 2021 and has 5 bedrooms and 4 full baths with 4054 sq. ft. Mariah Drive is located in the Holts Lake South subdivision. Search Holts Lake South real estate on chelseybabb.century21thomas.com today.