ChelseyBabb

BEDS3
BATHS2 full
SQUARE FEET1,681
MLS#2623771
STATUSActive
PROPERTY TYPEResidential - Single Family
SUBDIVISIONWeslin Creek
Property Description
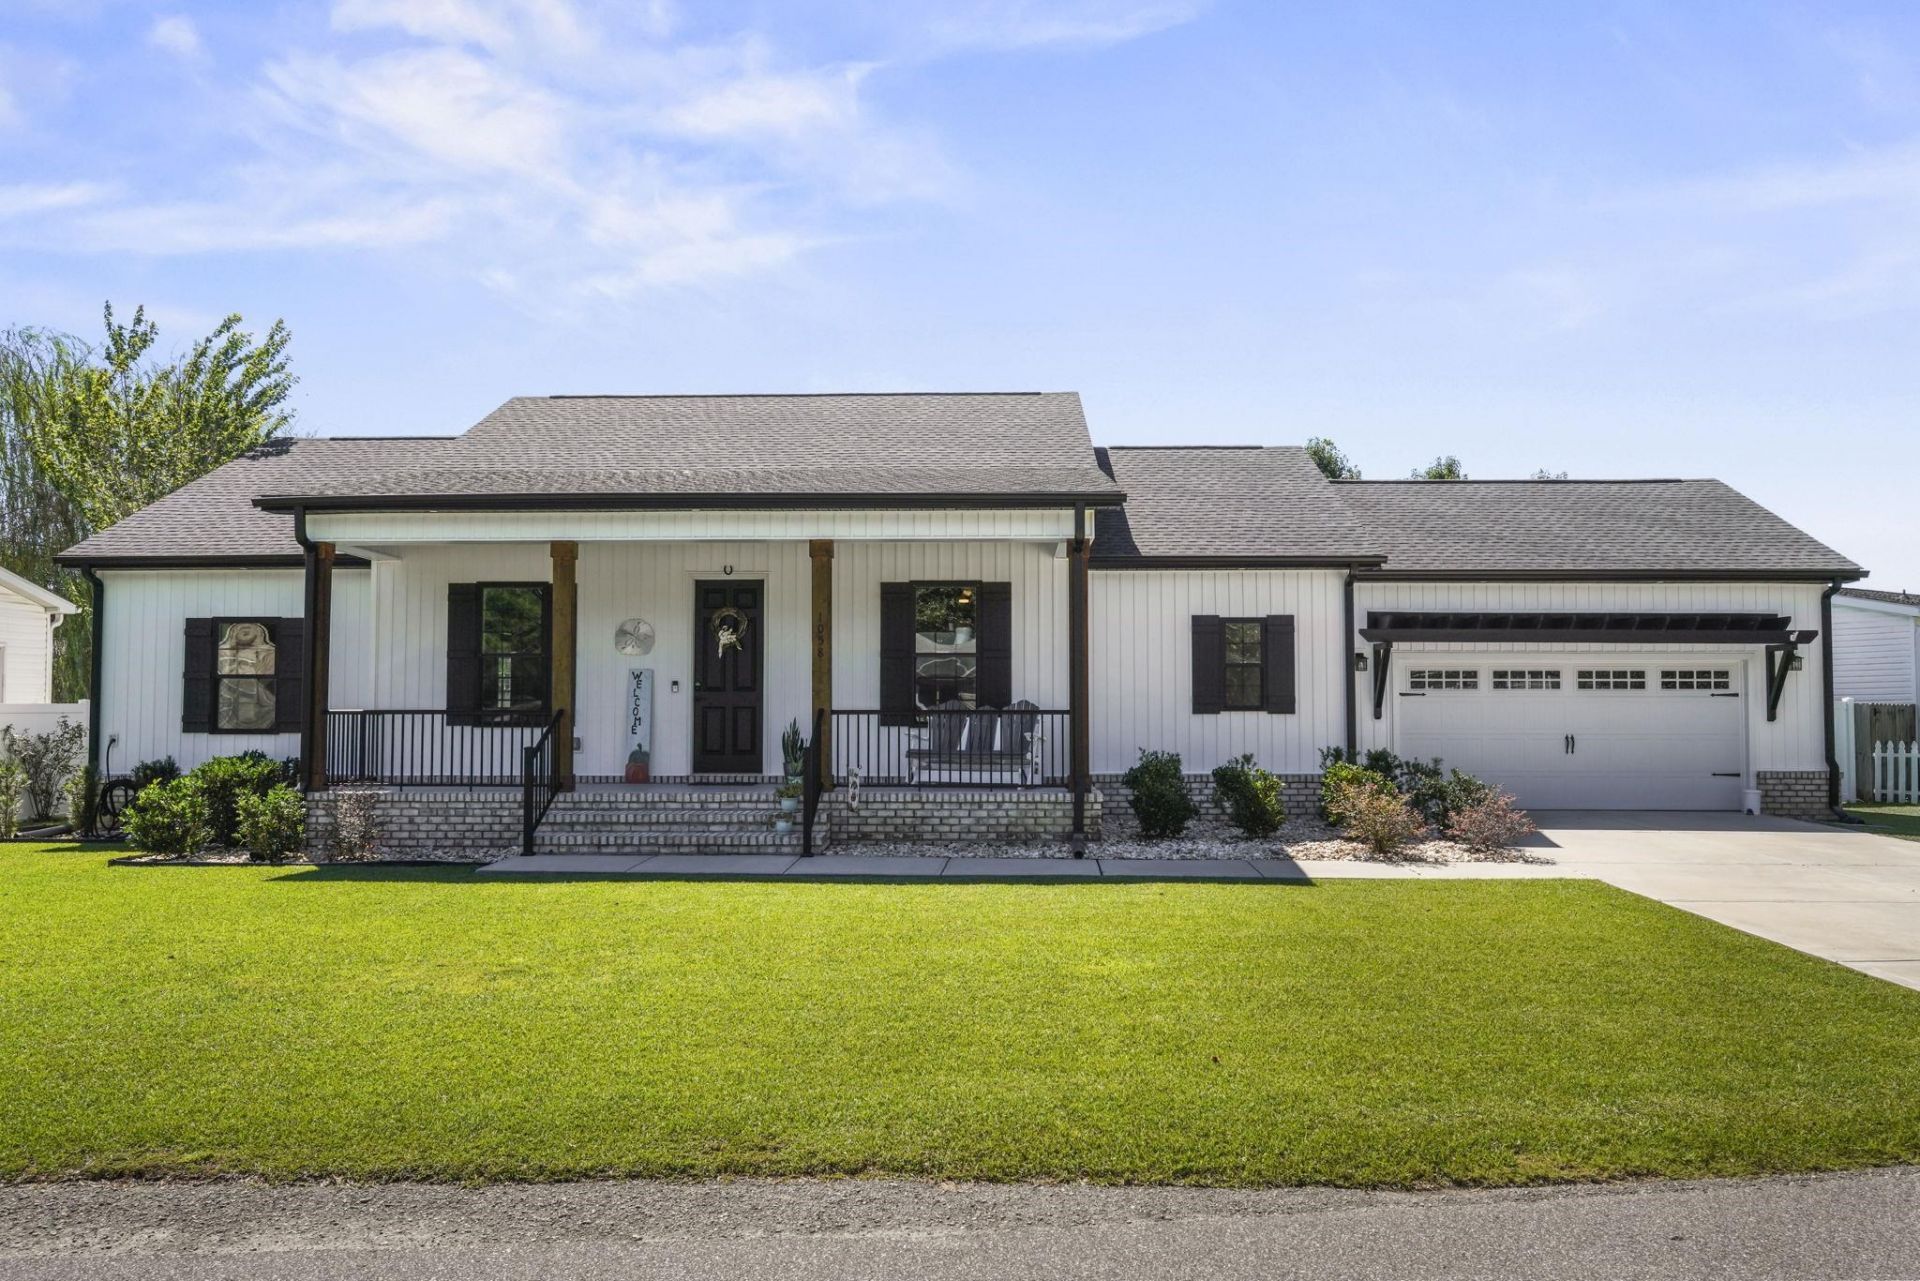
A truly unique opportunity to own a meticulously maintained, custom-built 2023 home just a few minutes from Surfside Beach! Thoughtfully designed and loaded with upgrades, this beautiful home offers the quality, space, and coastal location homeowners are looking for. From the moment you arrive, the oversized front porch makes an impression and provides the perfect spot for morning coffee or relaxing at the end of the day. Inside, the bright, open-concept floor plan flows beautifully through the main living area and modern kitchen, creating an inviting space for everyday living and entertaining. The primary suite is a true retreat featuring an enormous walk-in closet, double vanities, a soaking tub, and separate walk-in shower. Step outside to the oversized rear porch, offering even more space to entertain, grill, or simply enjoy the coastal lifestyle. This home has been exceptionally cared for and includes numerous thoughtful upgrades, including a whole-house water filtration system and durable epoxy flooring added to the oversized two car garage; as well as front and back porches! There are so many additional improvements and special features throughout the property-please ask for the complete Upgrades & Features document for all the details. Located approximately 4 miles from Surfside Beach and convenient to the pier, shopping, dining, entertainment, and everything the Grand Strand has to offer. The community features a very low HOA, along with RV and boat storage available; a hard-to-find bonus this close to the beach. The property is also located within the Saint James school attendance area. If you have been searching for a newer custom-built home near the beach with exceptional care, generous outdoor living spaces, and upgrades already in place, this one is for YOU!
Property Features
Property Type: Residential - Single Family
Cooling: Central Air
Fenced: Yes
Garage: 2 car attached
Heating: Central, Electric
Home Style: Ranch
Lot Size: 0.18 Acres
Stories: 1.0
Year Built: 2023
Amenities
Bathtub
Dual Sinks
Garden Tub/Roman Tub
Main Level Primary
Split Bedrooms
Separate Shower
Walk-In Closet(s)
Window Treatments
Breakfast Bar
Bedroom on Main Level
Kitchen Island
Stainless Steel Appliances
Fence
Porch
Feature Descriptions
Appliances: Dishwasher, Disposal, Microwave, Range, Refrigerator, Dryer, Water Purifier, Washer
Association Amenities: Owner Allowed Golf Cart, Owner Allowed Motorcycle, Pet Restrictions, Tenant Allowed Golf Cart
Community Features: Golf Carts OK, Long Term Rental Allowed
Door Features: Insulated Doors
Exterior: Brick Veneer, Masonry
Flooring: Luxury Vinyl, Luxury VinylPlank, Tile
HOA: Yes
HOA Fee: 16/ Monthly
Laundry: Washer Hookup
Lot: Outside City Limits
Parcel#: 45705040036
Parking: Attached, Garage, Two Car Garage, Boat, Garage Door Opener, RV Access/Parking
Parking Notes: Attached, Garage, Two Car Garage, Boat, Garage Door Op
Patio/Porch: Rear Porch, Front Porch
Pets Allowed: Owner Only, Yes
Security: Smoke Detector(s)
Utilities: Electricity Available, Sewer Available, Water Available
Water: Public
Window: Window Treatments
Local Schools
High School: Saint James High School
Middle School: Saint James Middle School
Elementary School: Burgess Elementary School
Listed By / Shown By
Listed By
Agency Name: Keller Williams Innovate South
Agency Contact: Office: 843-443-9400
Shown By
Agent Name: Chelsey Babb
Agent Phone: Cell: (843) 241-5747
Agency Title: CENTURY 21 Thomas

Estimate Your Payment
Estimated Payment
$ 840.76 per month $743.34 Principal & Interest $0.00 Property Tax (data not provided by mls) $97.42 Homeowner's InsuranceChange Payment Information

Privacy Policy / DMCA Notice / ADA Accessibility


This site is hosted, designed and copyright
© 1994 - 2026 by
Delta Media Group, Inc. -- Patent Pending --
1058 Weslin Creek Dr. | MLS# 2623771
This single family home located at 1058 Weslin Creek Dr. , Myrtle Beach, SC 29588 is currently listed for sale with an asking price of $333,999. This property was built in 2023 and has 3 bedrooms and 2 full baths with 1681 sq. ft. Weslin Creek Dr. is located in the Weslin Creek subdivision. Search Weslin Creek real estate on chelseybabb.century21thomas.com today.