ChelseyBabb

BEDS3
BATHS2 full
SQUARE FEET1,619
MLS#100551116
STATUSActive
PROPERTY TYPEResidential - Single Family
SUBDIVISIONAlgonquin
Property Description
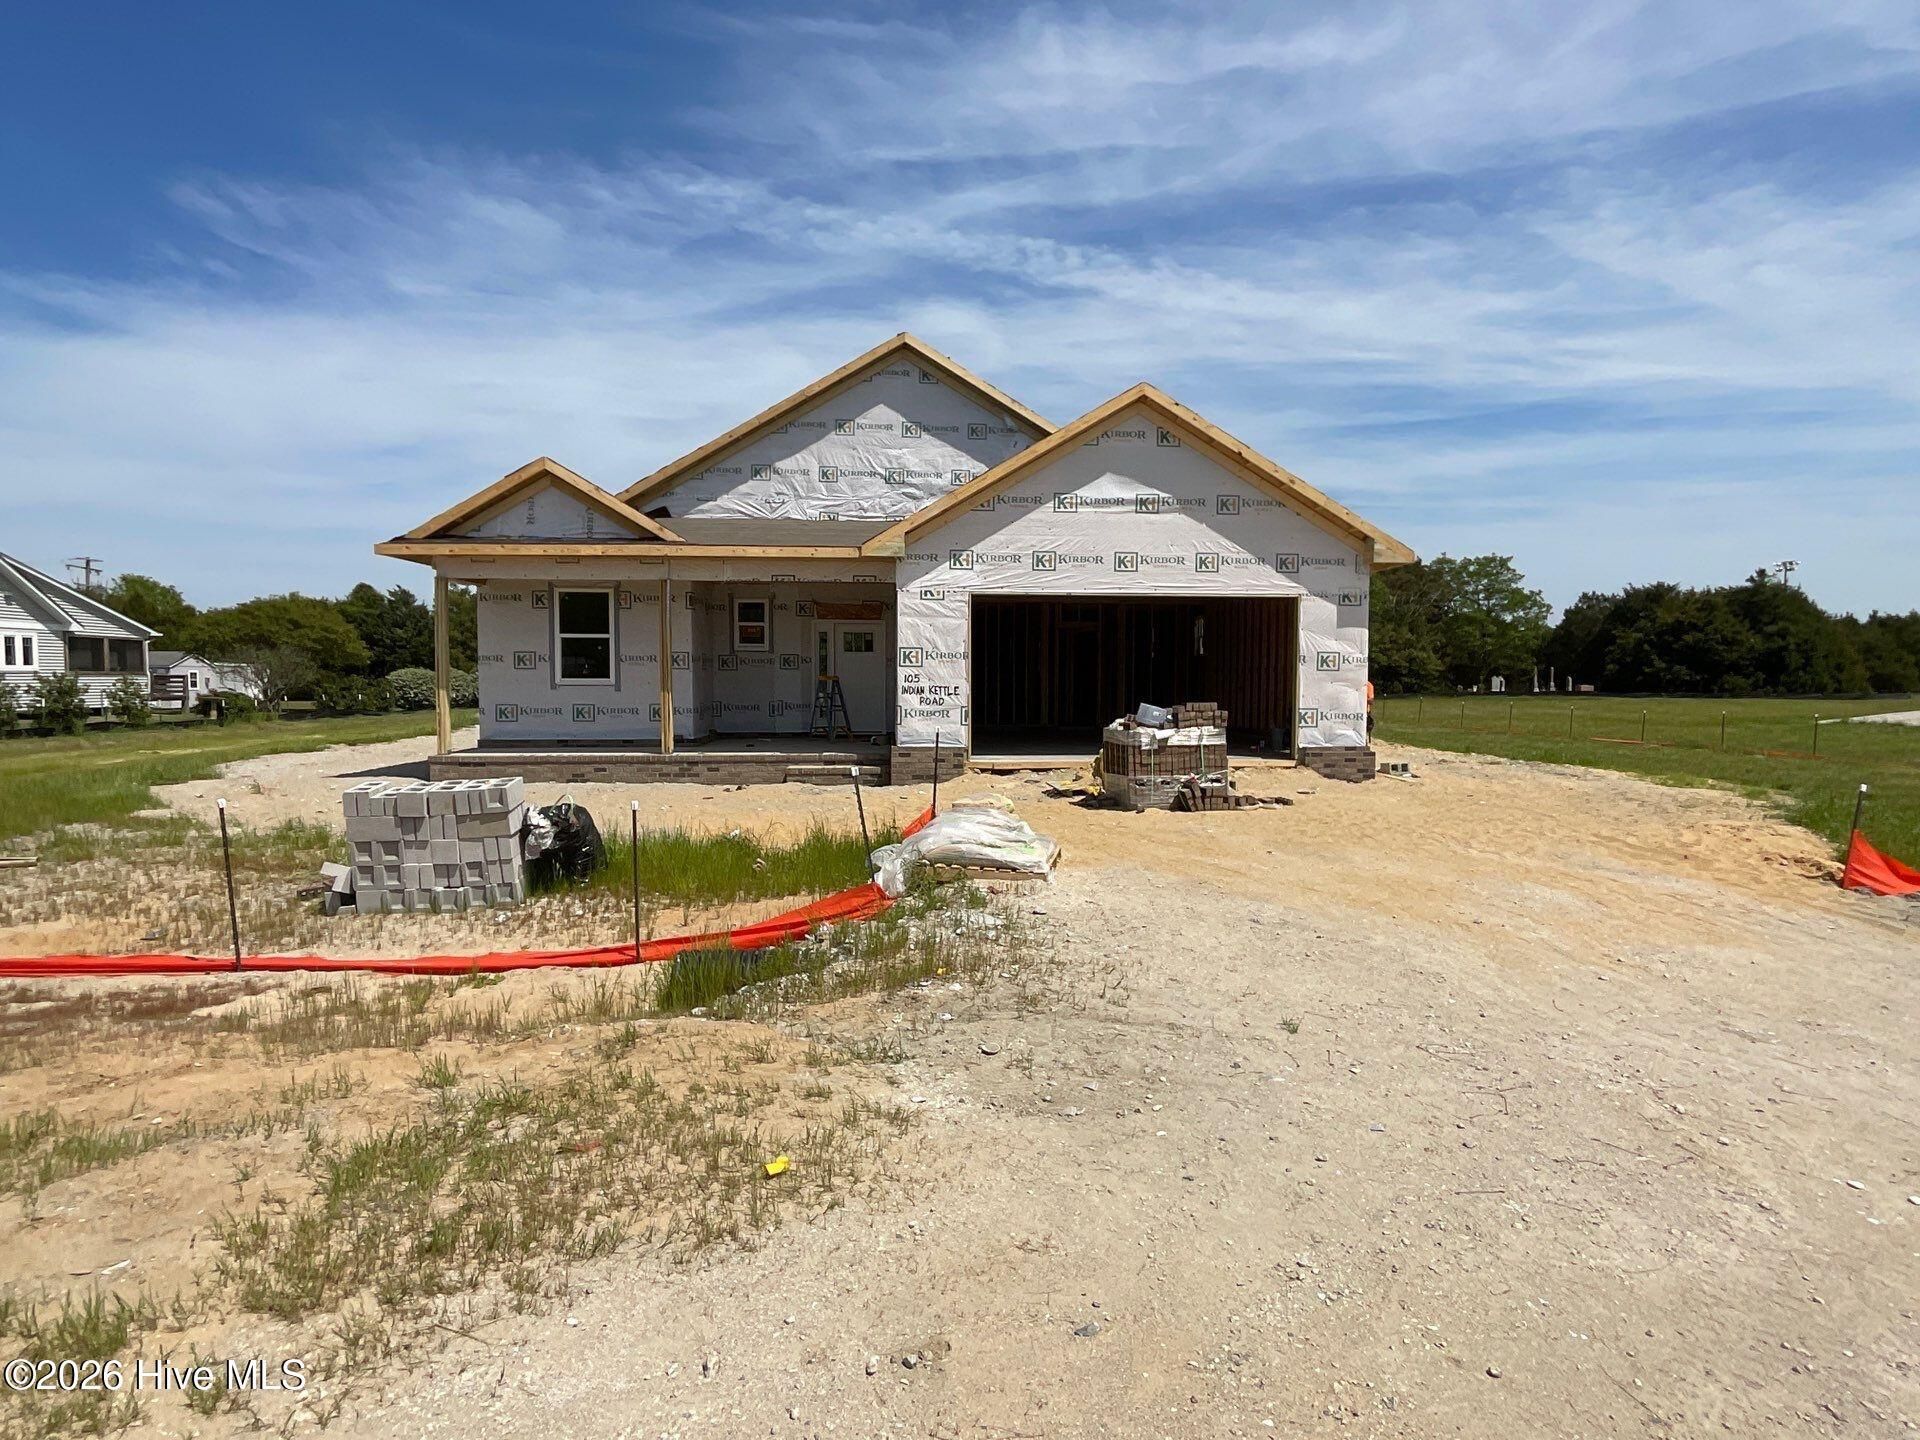
Discover Algonquin - A Charming Cul-de-Sac Community! Tucked just off the route to the Outer Banks, Algonquin offers the perfect blend of peaceful neighborhood living and easy access to coastal adventure. With only 10 exclusive homesites, this intimate community is ideal for those seeking space and a strong sense of community. Imagine pulling into your driveway at the end of a long day to a front porch made for slowing down. A pair of rocking chairs, a gentle breeze, and the perfect place to wave to neighbors or watch the world settle for the evening. That's the feeling The Price brings -- a sense of home before you even go inside. From the spacious front porch, you're welcomed into a bright foyer designed to guide you naturally into the heart of the home. To one side, a pocket office offers a quiet escape -- the ideal nook for remote work, paying bills, or your favorite hobbies. It's tucked away just enough to feel peaceful, yet close to everything you need. As the foyer opens up, the great room, kitchen, and dining area come together in a seamless, open-concept space where everyday moments feel effortless. The kitchen features a thoughtful layout with a convenient pantry and easy access to the secondary bedroom hallway -- keeping things organized, functional, and perfectly in flow. Bedrooms 2 and 3, along with a full bathroom, are nestled just off the kitchen, offering comfort and privacy for family members or guests. On the other side of the great room, the primary suite becomes your personal retreat -- a calming space designed for rest and rejuvenation, complete with a well-planned primary bath and walk-in closet. Just beyond the great room, a hallway leads to the drop zone, laundry room, and garage, creating an efficient daily rhythm. From groceries to backpacks to muddy shoes, everything has a place -- and every transition feels easy. The Price is a home designed for real life -- for quiet mornings on the porch, lively dinners around the table.
Property Features
Property Type: Residential - Single Family
Cooling: Central Air, Zoned, Heat Pump
Garage: 2 car attached
Heating: Heat Pump, Electric
Lot Size: 0.92 Acres
Roof Type: Architectural Shingle
Stories: 1.0
Year Built: 2026
Amenities
Master Downstairs
Walk-in Closet(s)
High Ceilings
Entrance Foyer
Mud Room
Solid Surface
Kitchen Island
Pantry
Reverse Floor Plan
Walk-in Shower
Eat-in Kitchen
Walk-In Closet(s)
Cluster Mailboxes
Thermal Doors
Feature Descriptions
Appliances: Built-In Microwave, Dishwasher, Tankless Water Heater, Gas Range
Association Amenities: Maintenance Common Areas, None
Days on Site: 122
Door Features: Thermal Doors
Exterior: Block, Brick, Stucco, Vinyl Siding, Wood Frame
Flooring: Carpet, Vinyl
HOA Fee: $520/ Annually
Laundry: Dryer Hookup, Washer Hookup, Laundry Room
Lot: Cul-De-Sac, Open Lot, Landscaped
Lot Dimensions: .92 ACRES
Parcel#: 0109000053k0000
Parking: Garage Faces Front, Attached, Concrete, Garage6
Parking Notes: Garage Faces Front, Attached, Concrete, Garage6
Patio/Porch: Covered, Patio, Porch
Security: Smoke Detector(s)
Sewer: Septic Permit On File, Septic Tank
Special View Info: See Remarks
Utilities: Natural Gas Connected, Water Connected
Water: County Water
Window: Thermal Windows
Local Schools
High School: Currituck County High
Middle School: Moyock Middle School
Elementary School: Jarvisburg Elementary
Listed By / Shown By
Listed By
Agency Name: AtCoastal Realty, LLC
Agency Phone: 757-751-0003
Shown By
Agent Name: Chelsey Babb
Agent Phone: Cell: (843) 241-5747
Agency Title: CENTURY 21 Thomas

Estimate Your Payment
Estimated Payment
$ 1,258.36 per month $1,112.56 Principal & Interest $0.00 Property Tax (data not provided by mls) $145.80 Homeowner's InsuranceChange Payment Information

MLS Licensed Data - Copyright 2018 NCRMLS. All rights reserved. North Carolina Regional Multiple Listing Service, (NCRMLS), provides content displayed here (“provided content”) on an “as is” basis and makes no representations or warranties regarding the provided content, including, but not limited to those of non-infringement, timeliness, accuracy, or completeness. Individuals and companies using information presented are responsible for verification and validation of information they utilize and present to their customers and clients. NCRMLS will not be liable for any damage or loss resulting from use of the provided content or the products available through Portals, IDX, VOW, and/or Syndication. Recipients of this information shall not resell, redistribute, reproduce, modify, or otherwise copy any portion thereof without the expressed written consent of NCRMLS.
Privacy Policy / DMCA Notice / ADA Accessibility


This site is hosted, designed and copyright
© 1994 - 2026 by
Delta Media Group, Inc. -- Patent Pending --
105 Indian Kettle Road | MLS# 100551116
This single family home located at 105 Indian Kettle Road, Jarvisburg, NC 27947 is currently listed for sale with an asking price of $499,900. This property was built in 2026 and has 3 bedrooms and 2 full baths with 1619 sq. ft. Indian Kettle Road is located in the Algonquin subdivision. Search Algonquin real estate on chelseybabb.century21thomas.com today.