ChelseyBabb

BEDS4
BATHS3 full 1 partial
SQUARE FEET3,124
MLS#100576939
STATUSPending
PROPERTY TYPEResidential - Single Family
SUBDIVISIONEagles Watch
Property Description
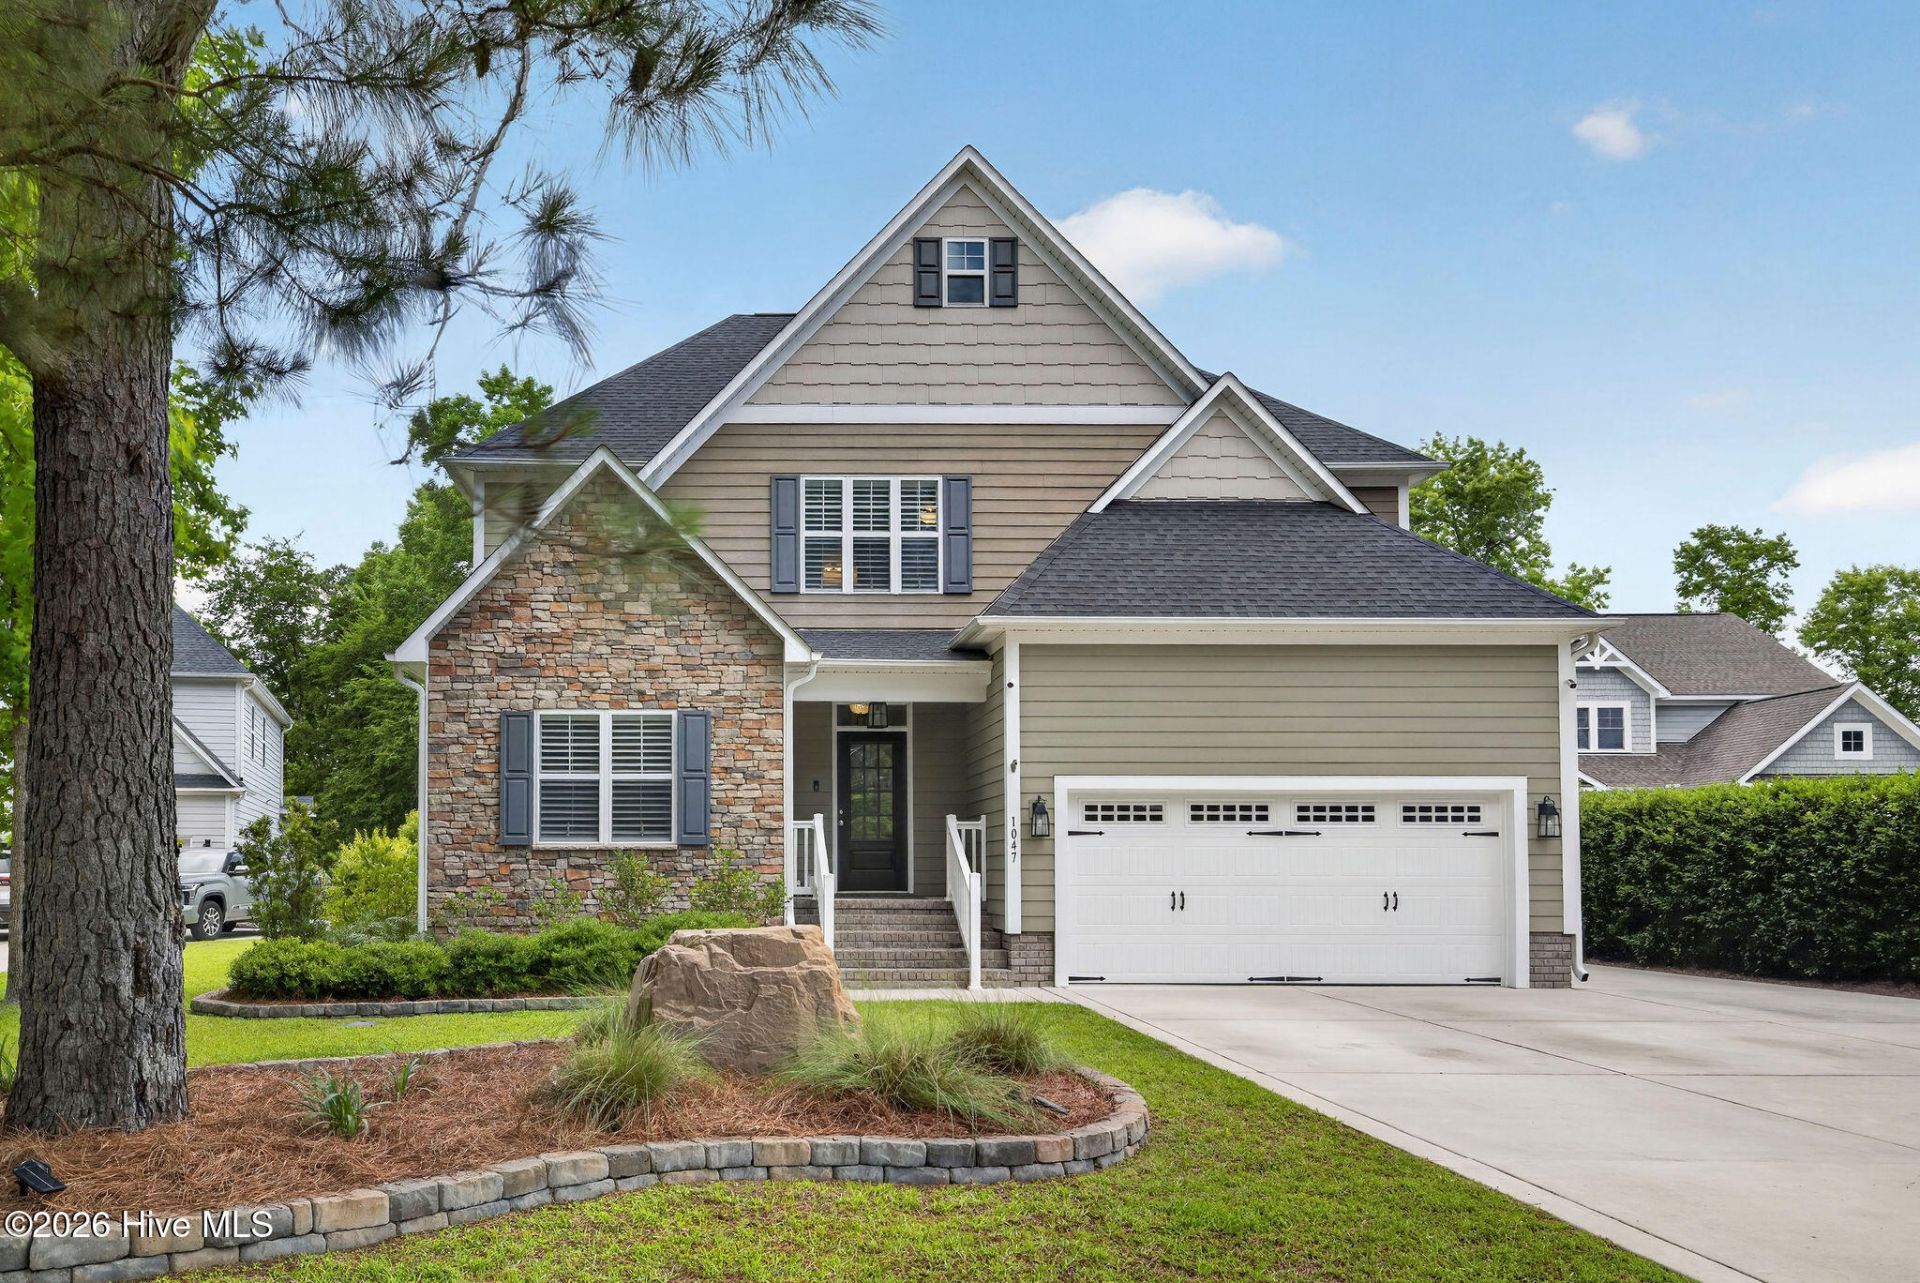
Rare Opportunity! Located in the gated, waterfront community of Eagle's Watch, this beautifully customized 4 -5 BR/ 3.5 BA home is situated on a high bluff overlooking Nixon Mill Creek. Boasting 3,124 s/f on almost an acre, this exceptionally-planned home features crawlspace construction, many recent upgrades and high-end features throughout. As you walk into this immaculate property, you are greeted with contemporary LVP floors which run throughout all living spaces, the downstairs office and primary suite. A sun-filled, private office with French doors features a wall of built-in bookshelves. Beautiful wainscotting highlights the foyer and hallway, leading to the contemporary, bright kitchen with undermount lighting, double wall ovens, glass backsplash, soft-close drawers, farmhouse sink, upgraded light fixtures, kitchen island bar, spacious pantry, and refrigerator included. Plantation shutters showcase the downstairs windows, and stylish shiplap accents the downstairs half bath and living room. There is a large eat-in dining area adjacent to the open kitchen. The spacious living room with wainscoting features a cozy fireplace with buried, owned propane tank. The primary suite is a showstopper with a stylish feature-accent wall, trey ceiling, double sinks with custom tile shower with pebble floor and accents, and huge CUSTOM walk-in closet. Upstairs, you'll find 3 generous-sized bedrooms, plenty of closets, 2 full baths, a spacious loft, and an additional flex room ideal for a second office, 5th bedroom, or playroom. Extra parking pad, shelving in garage, separate private well for irrigation, tankless hot water heater, Generac whole house generator, electric charging station, and many other extra touches to make this an ideal home! Enjoy relaxing on the screened porch or gather around the firepit and seating wall on the lovely new stone patio, overlooking the fenced backyard with tranquil views. Cast a kayak or canoe from your backyard. And don't forget to ask about Jack the Squirrel! Eagle's Watch boasts a beautiful clubhouse with catering kitchen, zero-entry community pool, interior and exterior spaces for entertaining, fitness facility with locker rooms, private dock/kayak launch, and Bald Eagle reserve with 20 acres of trails for strolling and forest bathing! Community events and fun social gatherings. All this....and located in the coveted Topsail School District and only minutes to Topsail Beaches. Call today for an appointment to be impressed before it's too late.
Property Features
Property Type: Residential - Single Family
Cooling: Zoned, Heat Pump
Garage: 2 car attached
Heating: Heat Pump, Fireplace Insert, Electric, Forced Air
Lot Size: 0.83 Acres
Roof Type: Shingle
Stories: 2.0
Year Built: 2019
Amenities
Master Downstairs
Walk-in Closet(s)
Tray Ceiling(s)
High Ceilings
Entrance Foyer
Whole-Home Generator
Generator Plug
Bookcases
Ceiling Fan(s)
Pantry
Walk-in Shower
Blinds/Shades
Gas Log
Walk-In Closet(s)
Irrigation System
DP50 Windows
Feature Descriptions
Appliances: Built-In Microwave, Washer, Refrigerator, Dryer, Dishwasher
Association Amenities: Waterfront Community, Clubhouse, Community Pool, Fitness Center, Gated, Jogging Path, Maintenance Common Areas, Maintenance Grounds, Maintenance Roads, Management, Meeting Room, Ramp, Street Lights, Trail(s)
Exterior: Brick, Stone, Fiber Cement, Wood Frame
Fencimg: Metal/Ornamental, Back Yard
Fireplace: Gas Log
Flooring: LVT/LVP, Carpet, Tile
HOA Fee: $1751.2/ Annually
Laundry: Laundry Room
Lot: Water Access Comm
Lot Dimensions: 48 x 401 x 122 x 383
Parcel#: 3293-70-4268-0000
Parking: Garage Faces Front, Concrete, On Site, Parking Pad
Parking Notes: Garage Faces Front, Concrete, On Site, Parking Pad
Patio/Porch: Covered, Enclosed, Patio, Porch
Security: Smoke Detector(s)
Sewer: Septic Tank
Special View Info: Marsh
Utilities: Cable Available
Water: Public
Water Features: Water Access Comm
Room Sizes
Bedroom 4: 12 X 11 Level - Second
Office: 12 X 10 Level - First
Bedroom 5: 12 X 11 Level - Second
Laundry: 8 X 6 Level - First
Bedroom 3: 12 X 11 Level - Second
Loft: 13 X 11 Level - Second
Dining Room: 16 X 11 Level - First
Bedroom 2: 15 X 13 Level - Second
Living Room: 17 X 17 Level - First
Primary Bedroom: 15 X 15 Level - First
Kitchen: 13 X 12 Level - First
Local Schools
High School: Topsail
Middle School: Topsail
Elementary School: Topsail
Listed By / Shown By
Listed By
Agency Name: RE/MAX Essential
Agency Phone: 910-777-2700
Shown By
Agent Name: Chelsey Babb
Agent Phone: Cell: (843) 241-5747
Agency Title: CENTURY 21 Thomas

Estimate Your Payment
Estimated Payment
$ 2,202.58 per month $1,947.37 Principal & Interest $0.00 Property Tax (data not provided by mls) $255.21 Homeowner's InsuranceChange Payment Information

MLS Licensed Data - Copyright 2018 NCRMLS. All rights reserved. North Carolina Regional Multiple Listing Service, (NCRMLS), provides content displayed here (“provided content”) on an “as is” basis and makes no representations or warranties regarding the provided content, including, but not limited to those of non-infringement, timeliness, accuracy, or completeness. Individuals and companies using information presented are responsible for verification and validation of information they utilize and present to their customers and clients. NCRMLS will not be liable for any damage or loss resulting from use of the provided content or the products available through Portals, IDX, VOW, and/or Syndication. Recipients of this information shall not resell, redistribute, reproduce, modify, or otherwise copy any portion thereof without the expressed written consent of NCRMLS.
Privacy Policy / DMCA Notice / ADA Accessibility


This site is hosted, designed and copyright
© 1994 - 2026 by
Delta Media Group, Inc. -- Patent Pending --
1047 Grandview Drive | MLS# 100576939
This single family home located at 1047 Grandview Drive, Hampstead, NC 28443 is currently listed for sale with an asking price of $875,000. This property was built in 2019 and has 4 bedrooms and 3 full and 1 partial baths with 3124 sq. ft. Grandview Drive is located in the Eagles Watch subdivision. Search Eagles Watch real estate on chelseybabb.century21thomas.com today.