ChelseyBabb

BEDS3
BATHS3 full
SQUARE FEET2,182
MLS#100601281
STATUSActive
PROPERTY TYPEResidential - Single Family
SUBDIVISIONSound View Park
Property Description
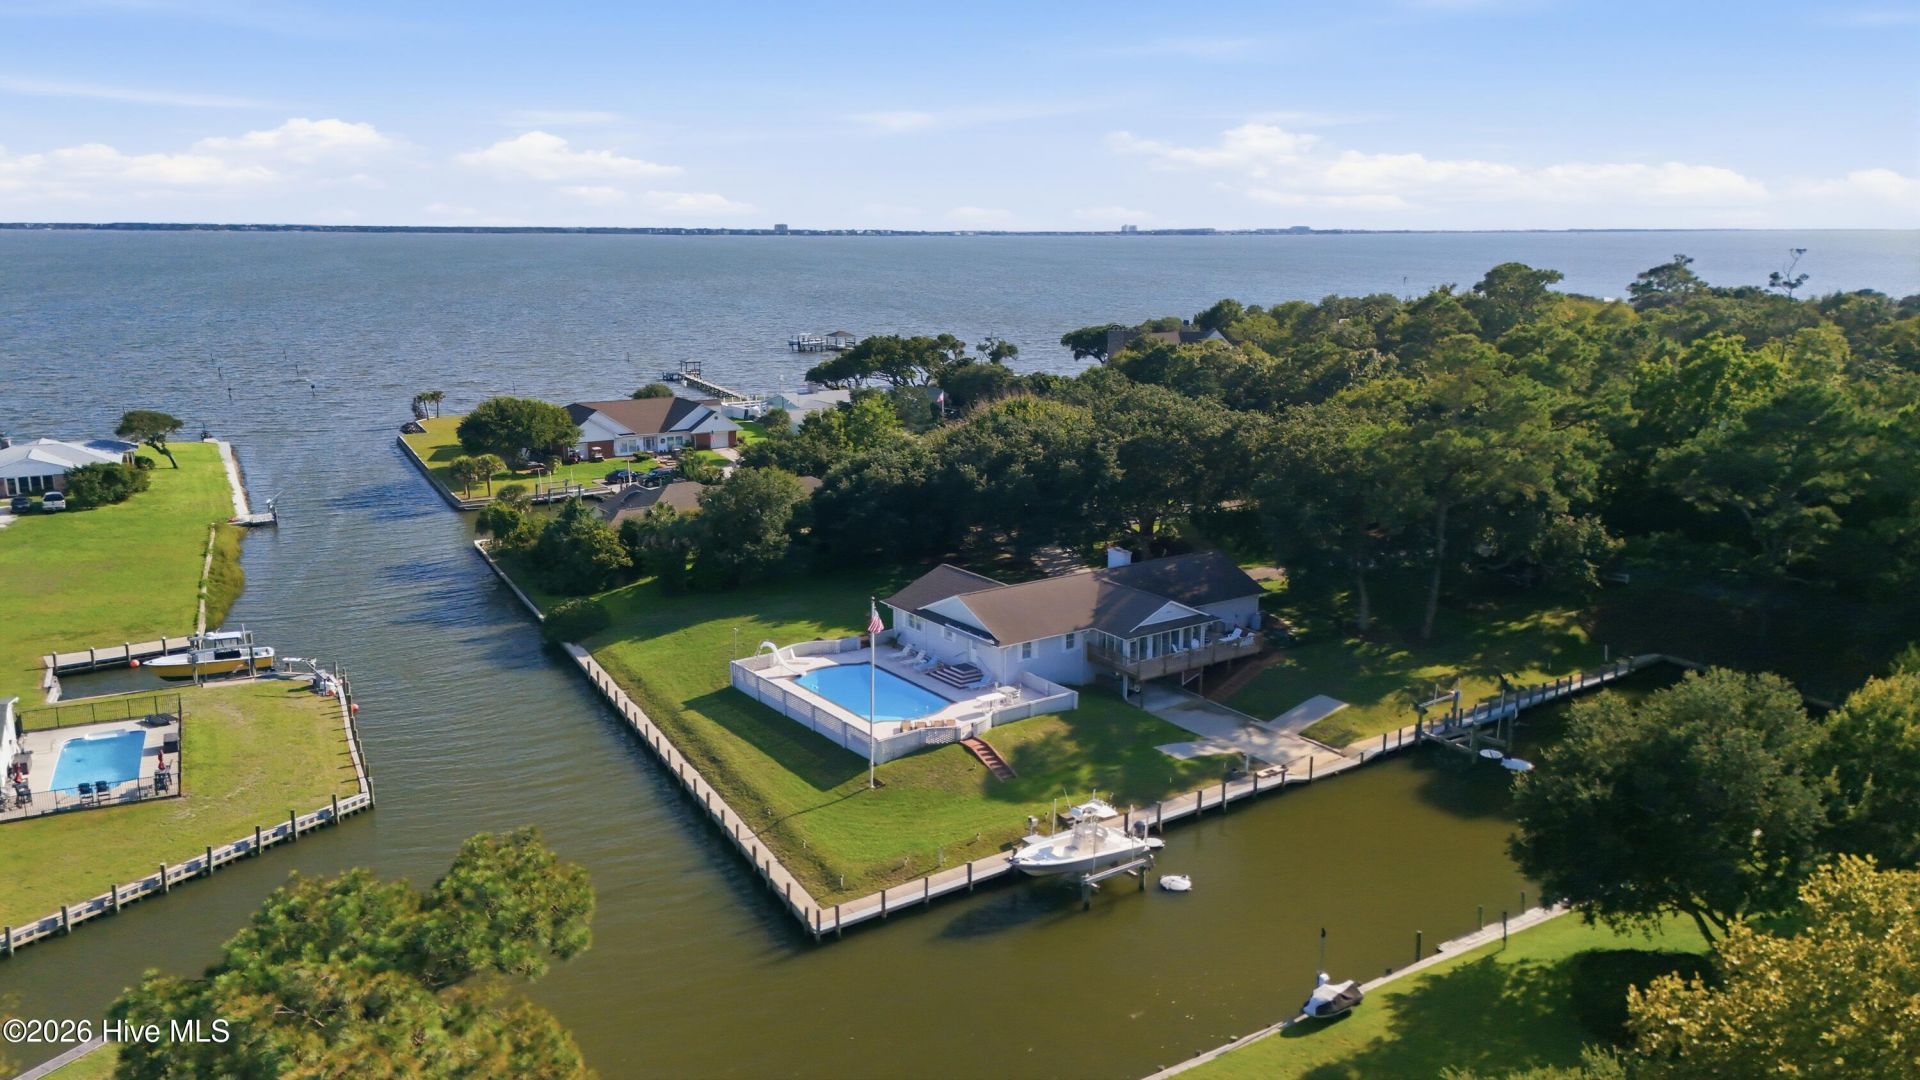
Looking for the BEST LOCATION IN CARTERET COUNTY? THIS CANAL FRONT HOME WITH 2 BOAT LIFTS in Sound View Park on THREE LOTS is now available if you are the lucky buyer! This 3 bedroom, 3 bath home has had a major kitchen renovation by present owners, has an open great room with fireplace and built in bookcases as well as a sunroom and deck for extra space. The master bedroom/bath and additional 2 bedrooms/bath are all on one floor with plenty of closet space. A 2 car garage is spacious and has the third bathroom as well as a handicap access ramp into the home. There is a HUGE BONUS WALKOUT BASEMENT which is heated and cooled with tons of storage, workshop, extra refrigerator, ice maker, a pool equipment room and an outdoor shower at the back door. Great conditioned space for storing your fishing equipment, tools, golf cart, and tons of other toys! There is an amazing sunroom with a swing bed and deck off the main floor overlooking the canal and providing easy access to the pool. The in-ground fenced pool has been well maintained and is large enough for all the family and guests to enjoy! The canal has a bulkhead, dock with deep water, electricity and there are 2 boat lifts - one 10,000 pounds and one 16,000 pounds installed in 2019. Extra dock space for all your friends to visit by boat and join you for a cookout and pool party! The neighborhood also has its own boat ramp close by for residents. Easy access to your boats right out your backdoor to Bogue Sound for fishing, waterskiing, tubing or just cruising to Morehead City or Swansboro for dinner! AND the three lots have gorgeous old live oaks, mature landscaping, brick walkways and a circular driveway. This property is exquisite in many ways and you must see it in person to believe the space in this perfect location. Don't wait to book your showing!
Property Features
Property Type: Residential - Single Family
Basement: Yes
Basement: Interior Entry, Partial, Unfinished, Walk-Out Access
Cooling: Central Air, Wall/Window Unit(s), Ceiling Fan(s)
Garage: 2 car attached
Heating: Fireplace(s), Electric, Heat Pump
Lot Size: 0.88 Acres
Roof Type: Shingle
Stories: 1.0
Year Built: 1981
Amenities
Master Downstairs
Entrance Foyer
Solid Surface
Bookcases
Ceiling Fan(s)
Pantry
Basement
Blinds/Shades
Built-in Features
Outdoor Shower
Storm Doors
Feature Descriptions
Appliances: Gas Cooktop, Electric Oven, Washer, Refrigerator, Ice Maker, Dryer, Dishwasher
Association Amenities: Marina, Ramp
Days on Site: 22
Door Features: Storm Door(s)
Exterior: Brick, Wood Frame
Fencimg: Metal/Ornamental, Partial, Wood
Flooring: LVT/LVP, Carpet, Tile, Wood
HOA Fee: $840/ Annually
Laundry: Laundry Closet
Lot: Boat Slip, Boat Dock, Boat Lift, Bulkhead, Deeded Water Access, Deeded Waterfront, Navigable Water, Sound Side, Water Access Comm, Cleared, Landscaped
Lot Dimensions: 150 X 241 X 150 X 241
Parcel#: 634603337360000
Parking: Garage Faces Front, Circular Driveway, Gravel, Concrete, Garage Door Opener, On Site, Garage, Golf Cart Garage
Parking Notes: Garage Faces Front, Circular Driveway, Gravel, Concre
Patio/Porch: Open, Deck, Enclosed, Patio, Porch, Front Porch, Glass Enclosed
Pets Allowed: Yes
Pool: In Ground
Security: Smoke Detector(s)
Sewer: Septic Permit On File, Septic Tank
Special View Info: Canal, Sound
Swimming Pool: Yes
Utilities: Cable Available, Water Connected
Water: Public
Water Features: Boat Lift, Bulkhead, Canal Front, Deeded Water Access, Deeded Waterfront, Sound Side, Water Access Comm
Room Sizes
Dining Room: 12.3 X 13.7 Level - Main
Bedroom 2: 15.11 X 13.2 Level - Main
Primary Bedroom: 16.1 X 18.11 Level - Main
Kitchen: 12.8 X 13.2 Level - Main
Great Room: 26.6 X 15.7 Level - Main
Bedroom 3: 10.7 X 13.1
Local Schools
High School: Croatan
Middle School: Broad Creek
Elementary School: Bogue Sound
Listed By / Shown By
Listed By
Agency Name: eXp Realty
Shown By
Agent Name: Chelsey Babb
Agent Phone: Cell: (843) 241-5747
Agency Title: CENTURY 21 Thomas

Estimate Your Payment
Estimated Payment
$ 2,768.96 per month $2,448.12 Principal & Interest $0.00 Property Tax (data not provided by mls) $320.83 Homeowner's InsuranceChange Payment Information

MLS Licensed Data - Copyright 2018 NCRMLS. All rights reserved. North Carolina Regional Multiple Listing Service, (NCRMLS), provides content displayed here (“provided content”) on an “as is” basis and makes no representations or warranties regarding the provided content, including, but not limited to those of non-infringement, timeliness, accuracy, or completeness. Individuals and companies using information presented are responsible for verification and validation of information they utilize and present to their customers and clients. NCRMLS will not be liable for any damage or loss resulting from use of the provided content or the products available through Portals, IDX, VOW, and/or Syndication. Recipients of this information shall not resell, redistribute, reproduce, modify, or otherwise copy any portion thereof without the expressed written consent of NCRMLS.
Privacy Policy / DMCA Notice / ADA Accessibility


This site is hosted, designed and copyright
© 1994 - 2026 by
Delta Media Group, Inc. -- Patent Pending --
104 Sea Trace Lane | MLS# 100601281
This single family home located at 104 Sea Trace Lane, Newport, NC 28570 is currently listed for sale with an asking price of $1,100,000. This property was built in 1981 and has 3 bedrooms and 3 full baths with 2182 sq. ft. Sea Trace Lane is located in the Sound View Park subdivision. Search Sound View Park real estate on chelseybabb.century21thomas.com today.