ChelseyBabb

BEDS5
BATHS3 full 1 partial
SQUARE FEET2,985
MLS#100570636
STATUSActive
PROPERTY TYPEResidential - Single Family
SUBDIVISIONThe Bluffs
Property Description
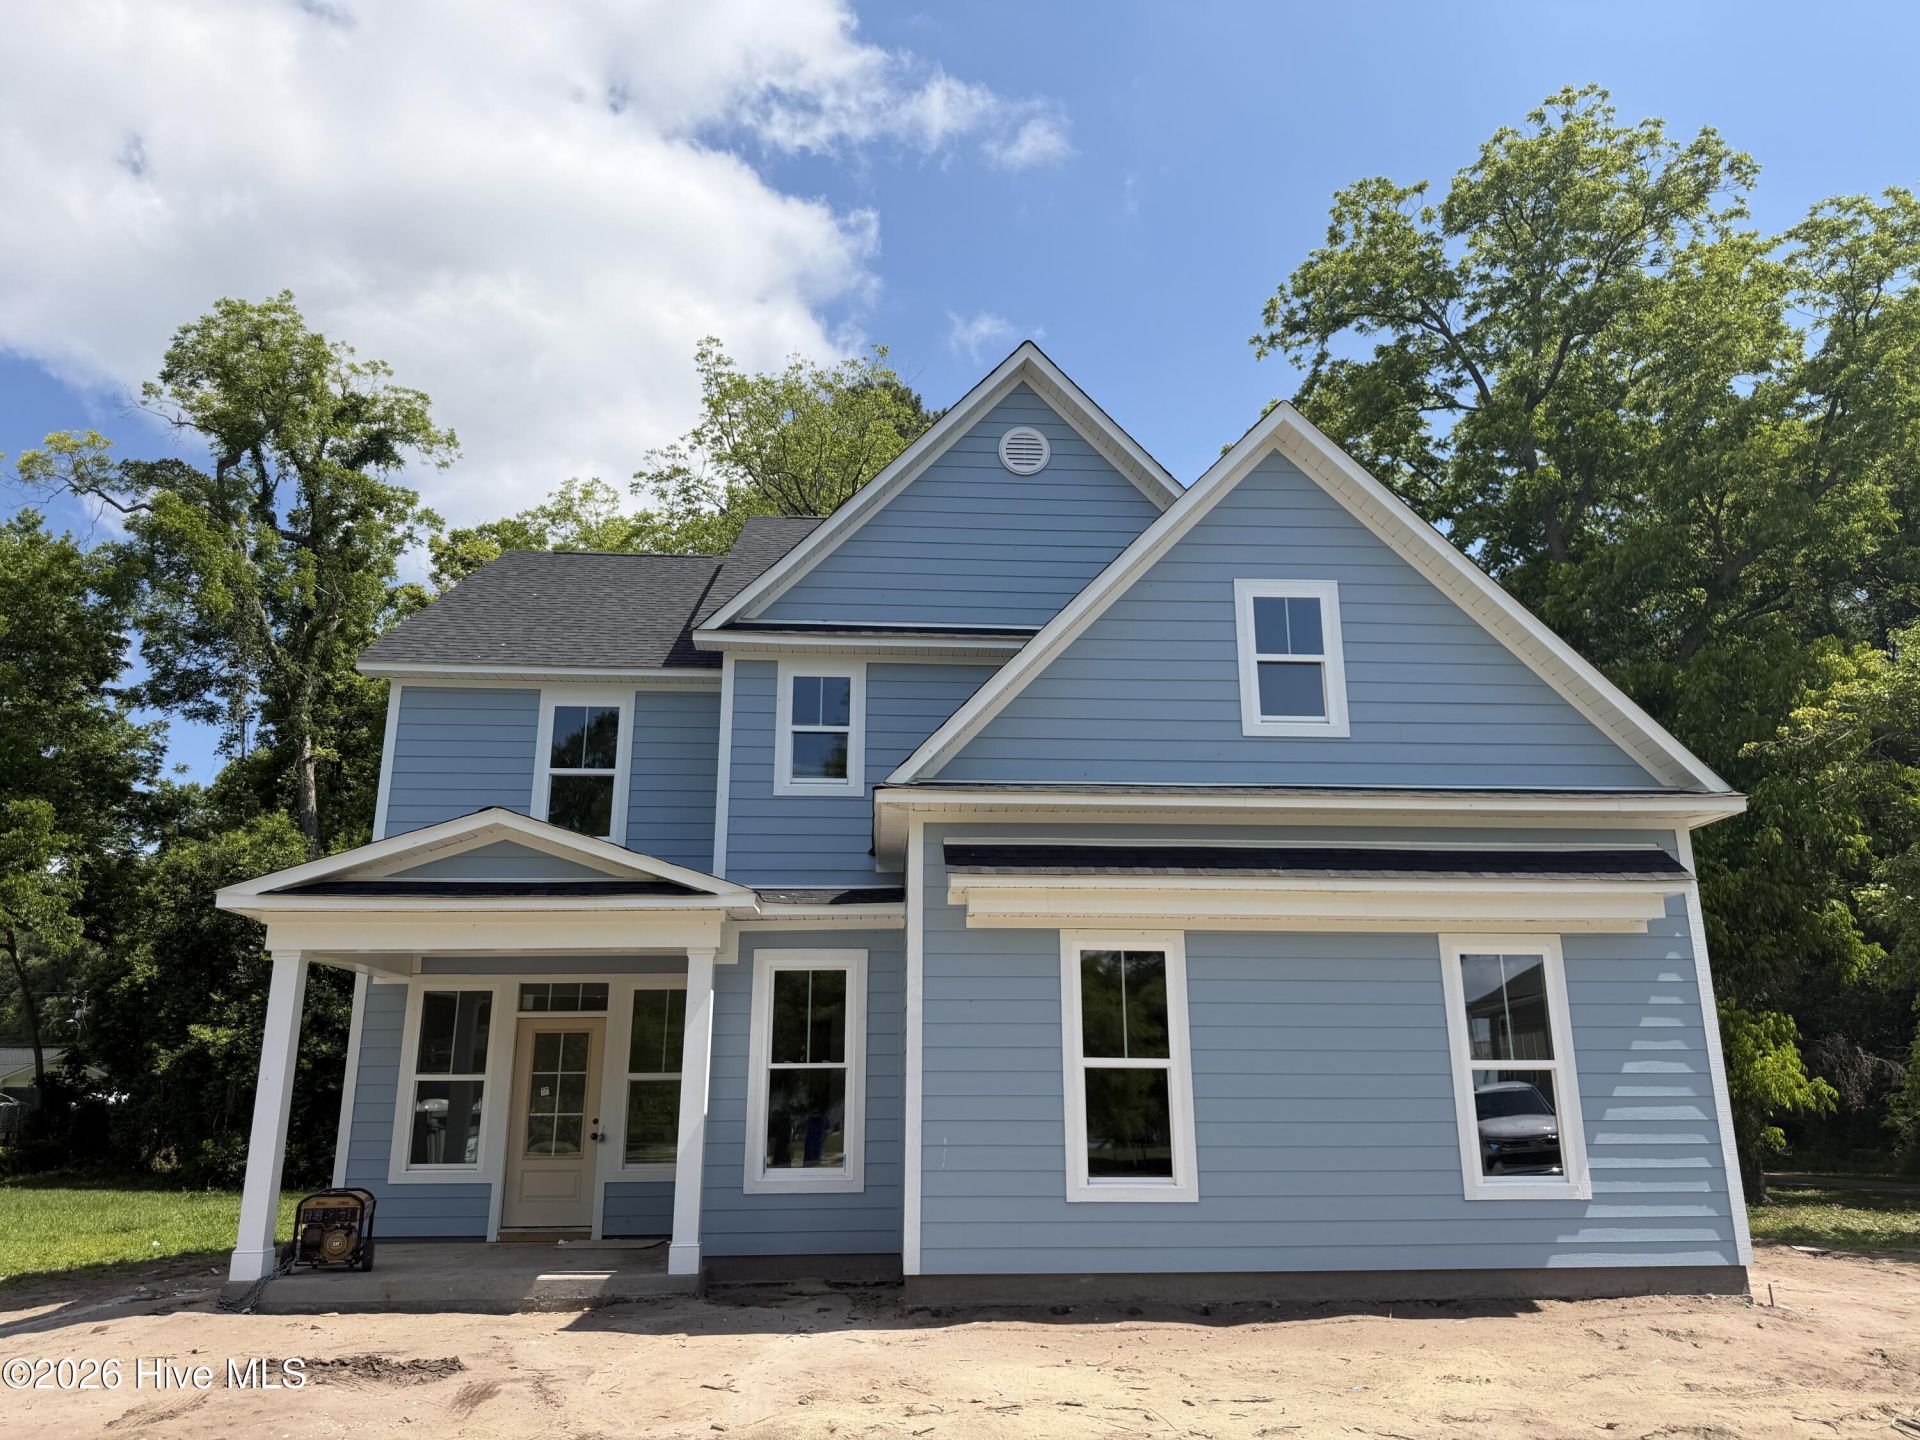
Located in the lakefront community of the Bluffs with a lovely community dock, this gorgeous new construction home built by Stevens Fine Homes is situated on a spacious corner, lakeview homesite measuring almost 1/2 acre and offers 5 bedrooms, 3.5 baths, large primary suite, a rear screened porch, finished 2-car garage and over 2,900 square feet of living space. A rocking chair front porch with lake views & a welcoming foyer with gorgeous wainscoting greets your guests, while the spacious kitchen features soft-close, 42'' cabinetry with crown molding, under-cabinet lighting, pendant lighting, an oversized island, stunning ''calacatta storm gold'' quartz countertops, 3x12 tile backsplash, Frigidaire Gallery stainless steel appliances including a French door refrigerator, a lighted pantry & more! The large living room features an inviting fireplace with marble surround while the dining area offers a lovely gathering space and also has lovely shaker-style wainscoting. A convenient mudroom off of the garage entry features a handy bench & coat station, and a powder bath completes the first floor. Upstairs, the peaceful primary suite boasts lake views & provides a lovely retreat with a seating area & adjoining bath with a double vanity & quartz countertops, 12x24 tile flooring, walk-in tile shower, soaking tub, water closet & a large walk-in closet. A guest suite, also with lake views & an attached private bath provides the perfect spot to host out of town guests. Three additional bedrooms, the last of which makes a wonderful media room, a third full bath with double vanity, and the laundry room, also with soft-close cabinetry for extra storage complete the second floor. Thoughtfully curated by our in-house designer, elevated finishes include long-lasting fiber cement siding painted in Sherwin Williams Dockside Blue & 30 year architectural shingles, durable luxury vinyl plank flooring throughout the first floor, tile flooring & quartz countertops in all full baths, tile flooring in laundry, propane fireplace with blower, elevated lighting & plumbing fixtures, soft-close cabinetry in kitchen & baths, shaker trim with 6'' baseboards throughout the home, exterior flood and coach lights, gutters, and more! Estimated to reach completion in June, 2026. Note that photos & renderings shown are of a similar home of the same floor plan--structural options & design finishes may vary.
Property Features
Property Type: Residential - Single Family
Cooling: Central Air
Garage: 2 car attached
Heating: Electric, Forced Air
Lot Size: 0.49 Acres
Roof Type: Architectural Shingle
Stories: 2.0
Year Built: 2026
Amenities
Walk-in Closet(s)
Tray Ceiling(s)
High Ceilings
Entrance Foyer
Mud Room
Solid Surface
Kitchen Island
Ceiling Fan(s)
Pantry
Walk-in Shower
Gas Log
Walk-In Closet(s)
DP50 Windows
See Remarks
Feature Descriptions
Appliances: Electric Oven, Built-In Microwave, Self Cleaning Oven, Refrigerator, Disposal, Dishwasher, Convection Oven, ENERGY STAR Qualified Appliances, Electric Range
Association Amenities: Waterfront Community, Boat Dock, Maintenance Common Areas
Days on Site: 27
Exterior: Fiber Cement, Wood Frame
Fireplace: Gas Log
Flooring: LVT/LVP, Carpet, Tile
HOA Fee: $1000/ Annually
Laundry: Laundry Room
Lot: Corner Lot, Water Access Comm
Lot Dimensions: 115.01x184.19x115x185.83
Parcel#: 090443
Parking: Garage Faces Side, Attached, Concrete, Garage Door Opener, Garage
Parking Notes: Garage Faces Side, Attached, Concrete, Garage Door Op
Patio/Porch: Covered, Screened, Front Porch, Rear Porch
Security: Smoke Detector(s)
Sewer: Municipal Sewer, H2GO
Special View Info: Lake, Water
Utilities: Sewer Connected, Water Connected
Water: Public
Water Features: Water Access Comm
Window: Thermal Windows
Room Sizes
Other: 11 X 6 Level - First
Bedroom 5: 14 X 18 Level - Second
Bedroom 2: 11.9 X 12 Level - Second
Other: 8 X 11 Level - Second
Dining Room: 14 X 18 Level - First
Primary Bedroom: 14.1 X 18.6 Level - Second
Kitchen: 18 X 13 Level - First
Living Room: 17.5 X 23 Level - First
Bedroom 4: 11.33 X 10 Level - Second
Bedroom 3: 11.5 X 12.33 Level - Second
Local Schools
High School: East Columbus
Middle School: Hallsboro
Elementary School: Hallsboro / Artesia Elementary
Listed By / Shown By
Listed By
Agency Name: Coldwell Banker Sea Coast Advantage
Agency Phone: 910-799-3435
Shown By
Agent Name: Chelsey Babb
Agent Phone: Cell: (843) 241-5747
Agency Title: CENTURY 21 Thomas

Estimate Your Payment
Estimated Payment
$ 1,798.81 per month $1,590.39 Principal & Interest $0.00 Property Tax (data not provided by mls) $208.43 Homeowner's InsuranceChange Payment Information

MLS Licensed Data - Copyright 2018 NCRMLS. All rights reserved. North Carolina Regional Multiple Listing Service, (NCRMLS), provides content displayed here (“provided content”) on an “as is” basis and makes no representations or warranties regarding the provided content, including, but not limited to those of non-infringement, timeliness, accuracy, or completeness. Individuals and companies using information presented are responsible for verification and validation of information they utilize and present to their customers and clients. NCRMLS will not be liable for any damage or loss resulting from use of the provided content or the products available through Portals, IDX, VOW, and/or Syndication. Recipients of this information shall not resell, redistribute, reproduce, modify, or otherwise copy any portion thereof without the expressed written consent of NCRMLS.
Privacy Policy / DMCA Notice / ADA Accessibility


This site is hosted, designed and copyright
© 1994 - 2026 by
Delta Media Group, Inc. -- Patent Pending --
104 Live Oak Circle | MLS# 100570636
This single family home located at 104 Live Oak Circle, Lake Waccamaw, NC 28450 is currently listed for sale with an asking price of $714,600. This property was built in 2026 and has 5 bedrooms and 3 full and 1 partial baths with 2985 sq. ft. Live Oak Circle is located in the The Bluffs subdivision. Search The Bluffs real estate on chelseybabb.century21thomas.com today.