ChelseyBabb

BEDS4
BATHS3 full
SQUARE FEET2,392
MLS#2622723
STATUSActive
PROPERTY TYPEResidential - Single Family
SUBDIVISIONBerkshire Forest-Carolina Forest
Property Description
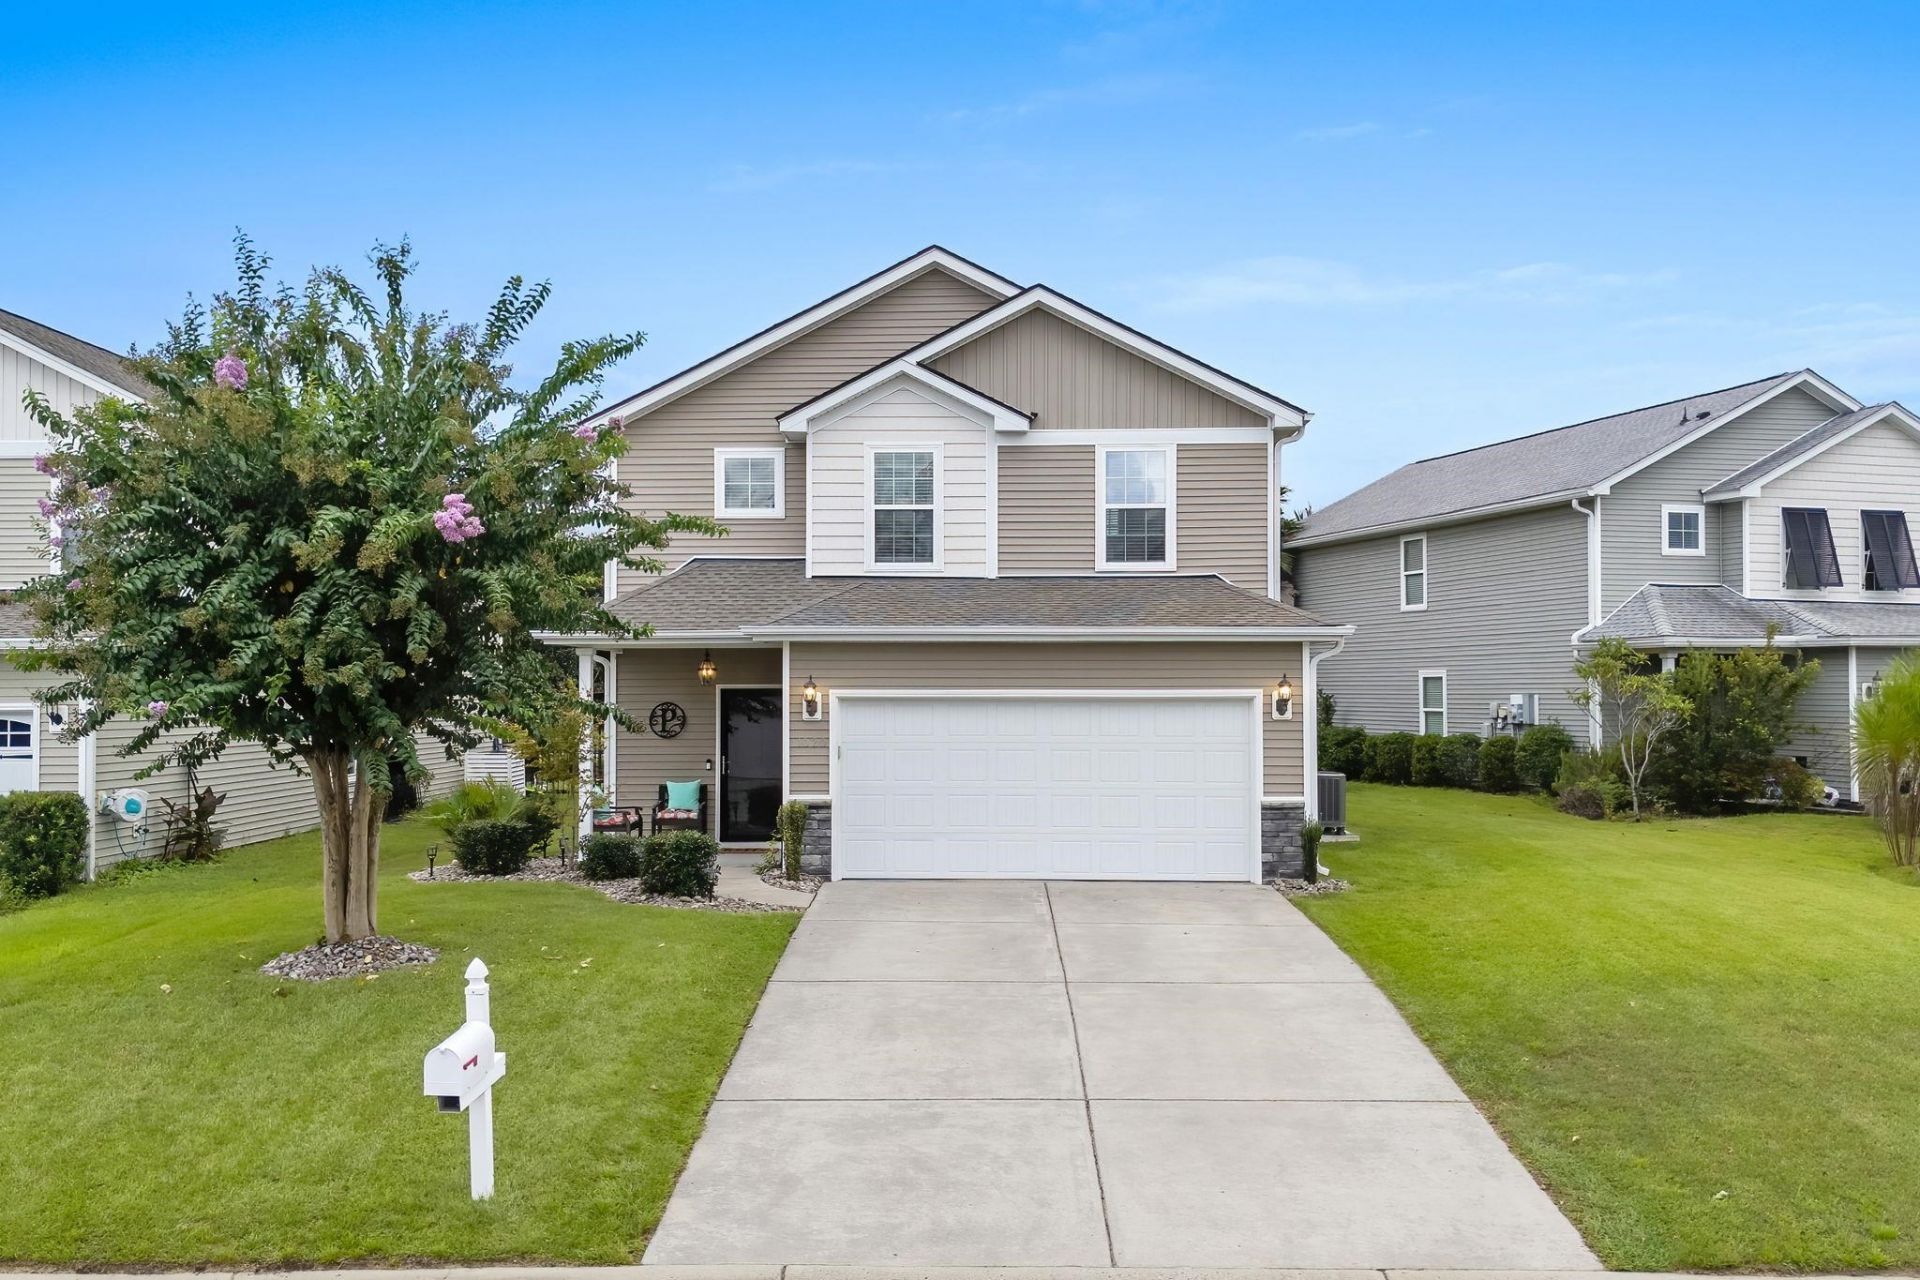
Welcome Home! This beautiful 4-bedroom, 3-bath home is tucked away on a quiet cul-de-sac and offers the perfect blend of comfort, privacy, and functionality. The spacious backyard is fully fenced and features a large patio, creating an ideal space for relaxing, entertaining, or enjoying the outdoors. An additional concrete pad provides even more room for outdoor furniture, a grill, or other recreational needs. Inside, the kitchen is a standout with granite countertops, a stylish tile backsplash, stainless steel appliances, and a spacious island that offers plenty of prep space and serves as a natural gathering spot. The home also features a newer HVAC system and roof, providing added peace of mind for the next owner. The property includes an irrigation system to help keep the lawn looking its best, while the cul-de-sac location offers a quieter setting with less through traffic. With four bedrooms, three full baths, a private fenced backyard, and a great combination of updates and outdoor space, this home is ready to welcome its next owner! Located near Berkshire Forest's newest amenity center and River Oaks Elementary School, residents enjoy access to resort-style pools, a lazy river, clubhouse, fitness center, walking trails, playgrounds, pickleball and tennis courts, basketball courts,and more. Best of all, you're approximately 15 minutes from the beach, offering easy access to everything the Grand Strand has to offer while still enjoying the neighborhood setting and resort-style amenities of Berkshire Forest. Whether you're searching for a primary residence, vacation home, or investment property, this move-in ready home offers a wonderful combination of space, location, and amenities. Don't miss this opportunity to own a beautifully maintained home in one of Carolina Forest's most sought-after communities.
Property Features
Property Type: Residential - Single Family
Cooling: Central Air
Garage: 2 car attached
Heating: Central, Electric, Forced Air
Home Style: Ranch
Lot Size: 0.16 Acres
Stories: 1.0
Year Built: 2013
Amenities
Kitchen Island
Stainless Steel Appliances
Solid Surface Counters
Sprinkler/Irrigation
Patio
Feature Descriptions
Appliances: Dishwasher, Disposal
Association Amenities: Boat Ramp, Clubhouse, Owner Allowed Golf Cart, Owner Allowed Motorcycle, Pet Restrictions, Security, Tenant Allowed Golf Cart, Tennis Court(s), Tenant Allowed Motorcycle
Community Features: Boat Facilities, Clubhouse, Golf Carts OK, Recreation Area, Tennis Court(s), Long Term Rental Allowed, Pool
Days on Site: 11
Door Features: Storm Door(s)
Exterior: Vinyl Siding
Flooring: Carpet, Tile, Wood
HOA: Yes
HOA Fee: 116/ Monthly
Laundry: Washer Hookup
Lot: Cul-De-Sac, Outside City Limits
Parcel#: 41906010046
Parking: Attached, Garage, Two Car Garage
Parking Notes: Attached, Garage, Two Car Garage
Patio/Porch: Patio
Pets Allowed: Owner Only, Yes
Pool: Community, Outdoor Pool
Security: Security Service
Swimming Pool: Yes
Utilities: Electricity Available, Sewer Available, Underground Utilities, Water Available
Water: Public
Local Schools
High School: Carolina Forest High School
Middle School: Ocean Bay Middle School
Elementary School: River Oaks Elementary
Listed By / Shown By
Listed By
Agency Name: Living South Realty
Agency Phone: 843-796-1011
Shown By
Agent Name: Chelsey Babb
Agent Phone: Cell: (843) 241-5747
Agency Title: CENTURY 21 Thomas

Estimate Your Payment
Estimated Payment
$ 878.51 per month $776.72 Principal & Interest $0.00 Property Tax (data not provided by mls) $101.79 Homeowner's InsuranceChange Payment Information

Privacy Policy / DMCA Notice / ADA Accessibility


This site is hosted, designed and copyright
© 1994 - 2026 by
Delta Media Group, Inc. -- Patent Pending --
1020 Balmore Dr. | MLS# 2622723
This single family home located at 1020 Balmore Dr., Myrtle Beach, SC 29579 is currently listed for sale with an asking price of $349,000. This property was built in 2013 and has 4 bedrooms and 3 full baths with 2392 sq. ft. Balmore Dr. is located in the Berkshire Forest-Carolina Forest subdivision. Search Berkshire Forest-Carolina Forest real estate on chelseybabb.century21thomas.com today.