ChelseyBabb

BEDS3
BATHS2 full 1 partial
SQUARE FEET1,906
MLS#100592466
STATUSActive
PROPERTY TYPEResidential - Single Family
SUBDIVISIONBeaufort Club
Property Description
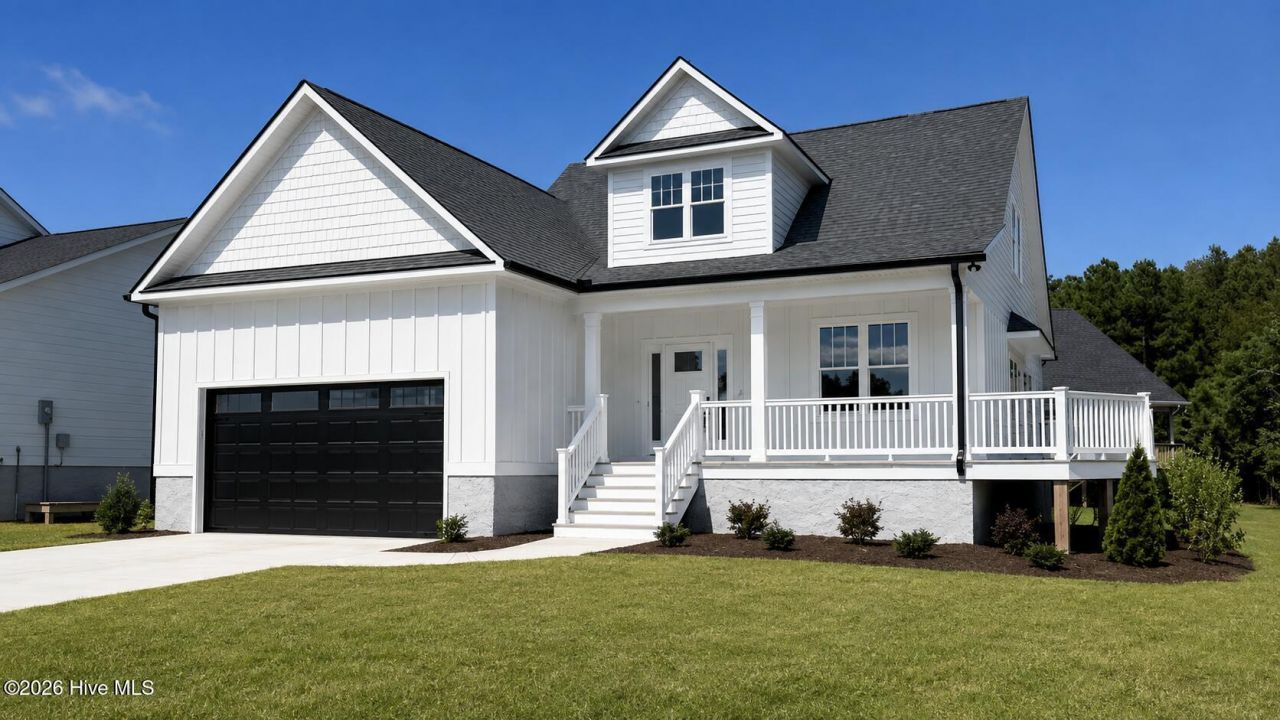
Under Construction - Showings Now Available! Please use caution while touring the home, as construction is still underway.Welcome to this beautifully crafted new construction home offering 3 bedrooms, 2.5 bathrooms, and 1,906 square feet of thoughtfully designed living space with customized details throughout.From the moment you walk through the front door, you'll appreciate the attention to detail. Features include Hardie board siding, composite decking, crown molding, shiplap accents, wainscoting, tile showers, granite countertops, a custom wood range hood, built-in drawer microwave, coffee bar, and a spacious pantry with plenty of storage.Luxury vinyl plank flooring flows throughout the main living areas and primary suite, providing both style and durability, while the guest bedrooms feature soft carpet for added comfort.The primary suite offers a spacious walk-in closet and a beautifully finished bathroom designed for everyday living.One feature you'll appreciate is the dedicated media closet, designed to house your Wi-Fi equipment, cable box, and other entertainment components. TV wiring has been professionally run back to this central location, making it easy to mount your television without exposed cords and keeping everything organized and out of sight.Location is another standout feature. Situated at the front of the neighborhood, you'll enjoy quick and convenient access without driving through the busier sections of the community or golf course traffic. As an added bonus, the lot to the right of the home is not part of the neighborhood, providing additional privacy.This home is still under construction, giving buyers the opportunity to see the craftsmanship firsthand before completion. If you're looking for a thoughtfully built home with quality finishes, modern features, and an excellent location, this one deserves a look.Schedule your private showing today and see the craftsmanship for yourself before this beautiful home is complete.
Property Features
Property Type: Residential - Single Family
Basement: None, Crawl Space
Cooling: Central Air, Ceiling Fan(s)
Garage: 2 car attached
Heating: Electric, Forced Air, Heat Pump
Lot Size: 0.15 Acres
Roof Type: Architectural Shingle
Stories: 2.0
Year Built: 2026
Amenities
Master Downstairs
Walk-in Closet(s)
High Ceilings
Ceiling Fan(s)
Pantry
Walk-in Shower
Walk-In Closet(s)
Feature Descriptions
Appliances: Electric Oven, Built-In Microwave, Refrigerator, Range, Dishwasher, Electric Range
Association Amenities: Clubhouse, Community Pool, Golf Course, Maintenance Common Areas
Days on Site: 57
Exterior: Fiber Cement, Wood Frame
Flooring: LVT/LVP
HOA Fee: $600/ Annually
Laundry: Dryer Hookup, Washer Hookup
Lot: Corner Lot
Lot Dimensions: 78x89x77x80
Parcel#: 731701164542000
Parking: Garage Faces Front, Attached, Concrete, Lighted, On Site, Garage
Parking Notes: Garage Faces Front, Attached, Concrete, Lighted, On Si
Patio/Porch: Deck, Porch, Wrap Around, Front Porch, Rear Porch
Security: Smoke Detector(s)
Sewer: Municipal Sewer
Special View Info: See Remarks
Utilities: Sewer Available, Water Available
Water: Public
Window: Thermal Windows
Room Sizes
Primary Bedroom: 16 X 14 Level - Ground
Kitchen: 18 X 12
Living Room: 24 X 18
Local Schools
High School: East Carteret
Middle School: Beaufort
Elementary School: Beaufort
Listed By / Shown By
Listed By
Agency Name: Realty One Group Navigate
Shown By
Agent Name: Chelsey Babb
Agent Phone: Cell: (843) 241-5747
Agency Title: CENTURY 21 Thomas

Estimate Your Payment
Estimated Payment
$ 1,321.55 per month $1,168.42 Principal & Interest $0.00 Property Tax (data not provided by mls) $153.13 Homeowner's InsuranceChange Payment Information

MLS Licensed Data - Copyright 2018 NCRMLS. All rights reserved. North Carolina Regional Multiple Listing Service, (NCRMLS), provides content displayed here (“provided content”) on an “as is” basis and makes no representations or warranties regarding the provided content, including, but not limited to those of non-infringement, timeliness, accuracy, or completeness. Individuals and companies using information presented are responsible for verification and validation of information they utilize and present to their customers and clients. NCRMLS will not be liable for any damage or loss resulting from use of the provided content or the products available through Portals, IDX, VOW, and/or Syndication. Recipients of this information shall not resell, redistribute, reproduce, modify, or otherwise copy any portion thereof without the expressed written consent of NCRMLS.
Privacy Policy / DMCA Notice / ADA Accessibility


This site is hosted, designed and copyright
© 1994 - 2026 by
Delta Media Group, Inc. -- Patent Pending --
102 N River Club Drive | MLS# 100592466
This single family home located at 102 N River Club Drive, Beaufort, NC 28516 is currently listed for sale with an asking price of $525,000. This property was built in 2026 and has 3 bedrooms and 2 full and 1 partial baths with 1906 sq. ft. N River Club Drive is located in the Beaufort Club subdivision. Search Beaufort Club real estate on chelseybabb.century21thomas.com today.