ChelseyBabb

BEDS3
BATHS2 full 1 partial
SQUARE FEET3,000
MLS#100583477
STATUSActive
PROPERTY TYPEResidential - Single Family
SUBDIVISIONNorth Shore Country Club
SCHOOLOnslow
Property Description
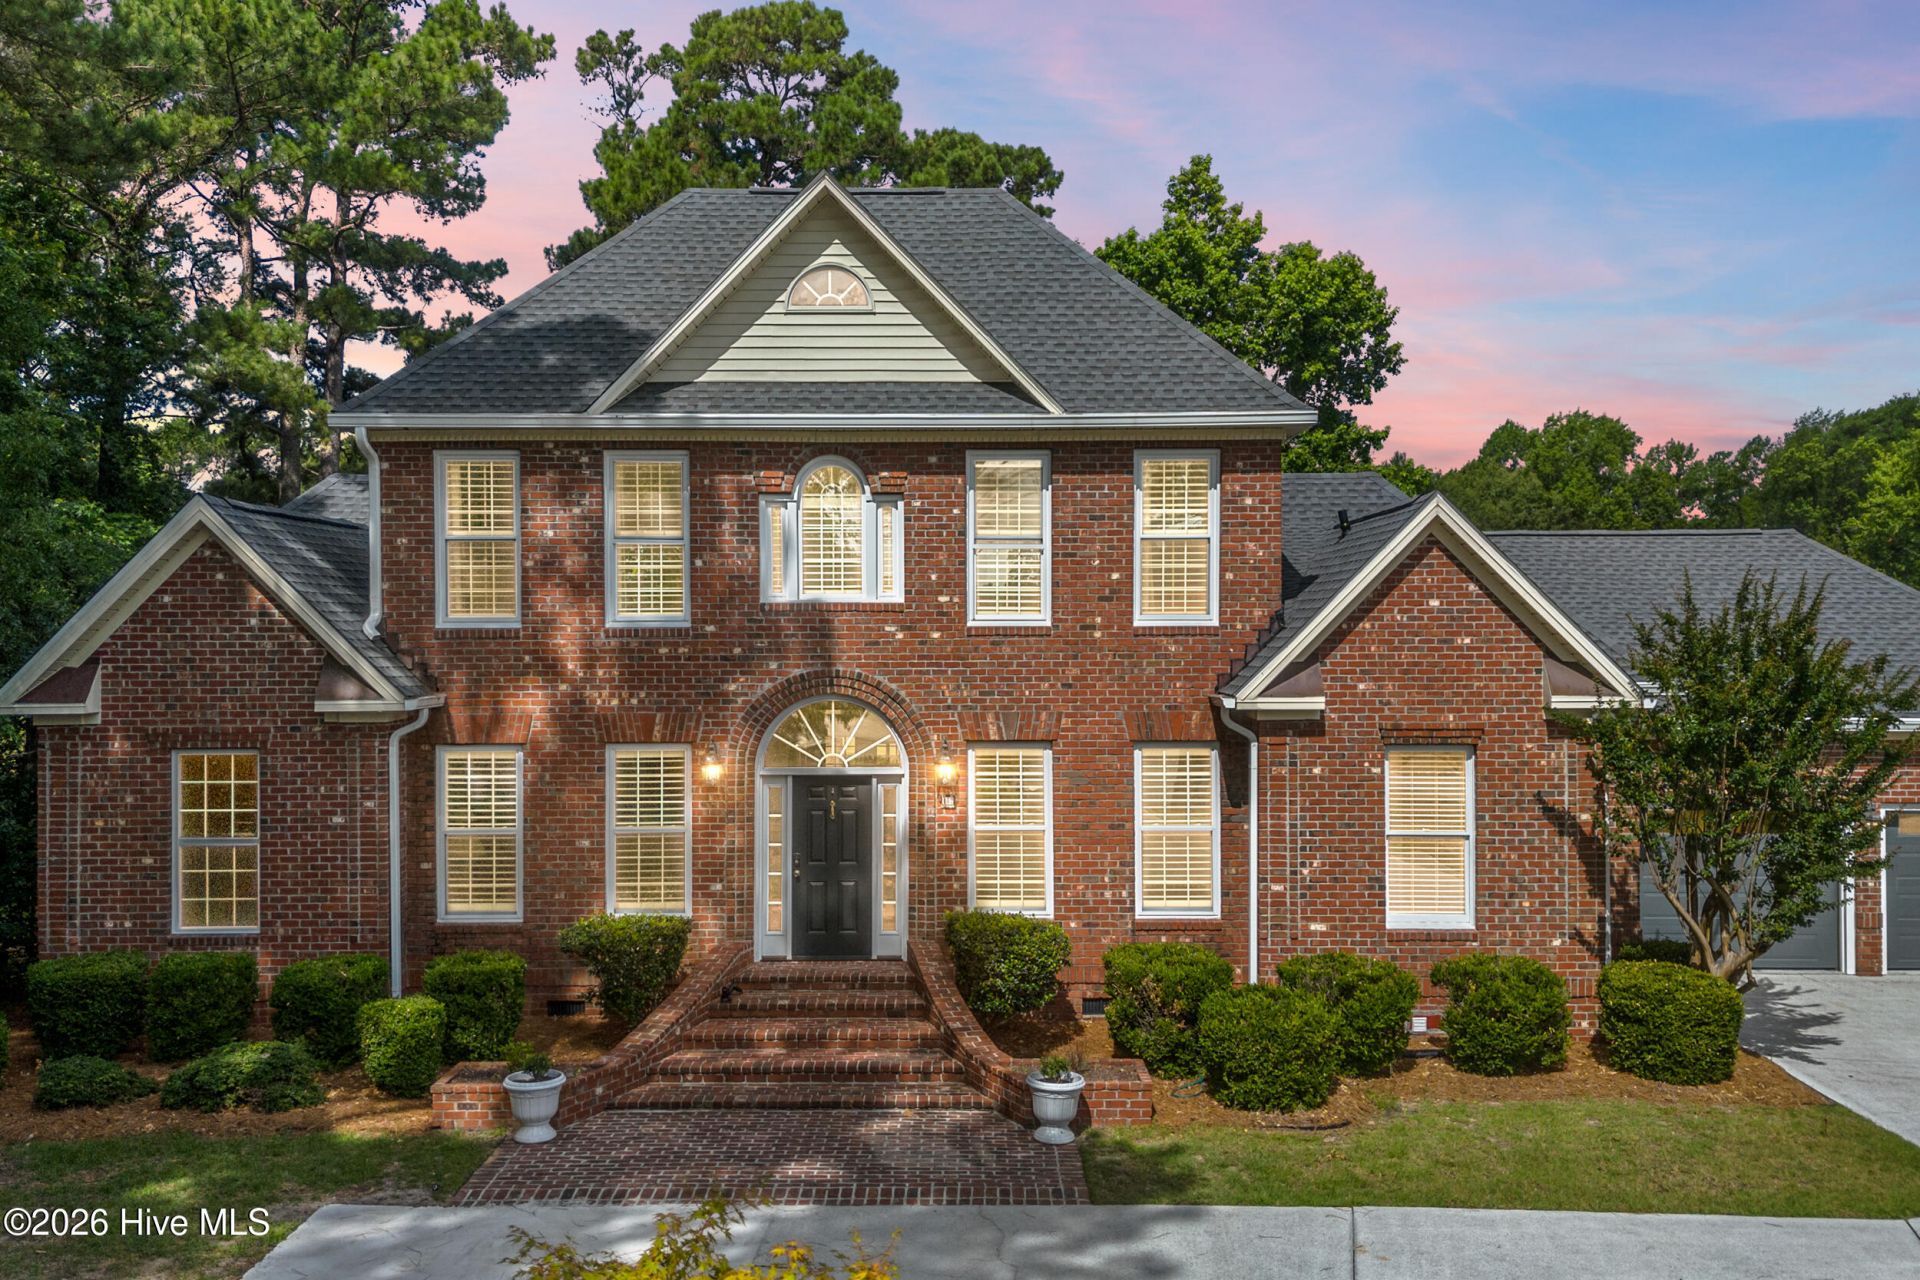
Welcome to this beautifully upgraded custom brick home, tucked away on a quiet cul-de-sac, overlooking the fairways of North Shore Country Club - just minutes from the beach. As you walk in the front door, you'll instantly feel the balance of classic charm and modern upgrades in this three bedroom, two and a half bath home. Sunlight pours through full-height windows and french doors, highlighting the fresh paint and new lighting in the great room. All west-facing windows are tinted and fitted with 95% blackout sun shades, keeping the interior comfortable all day. The first floor primary suite is it's own oasis. The bedroom is spacious and offers a door for easy access to the back patio, while the bathroom is your own private spa, featuring a deep soaking tub and walk-in shower. The kitchen boasts all new stainless steel appliances, sleek quartz countertops, and a butcher block island that adds both style and extra prep space. The formal dining room and dedicated office space add flexibility, while the patio offers unbeatable golf course views--perfect for sunrise coffee or sunset gatherings. A whole-house leaf water filtration system, custom wooden shutters on all front windows, and a brand new roof with gutters and guards are just a few of many updates this home features. Enjoy coastal living with modern comforts, beautiful views, and a home that's ready for you to move in and make your own. Schedule your showing today and experience the lifestyle that awaits!
Property Features
Property Type: Residential - Single Family
Cooling: Central Air, Zoned
Fireplaces: 1
Garage: 2 car attached
Heating: Gas Pack, Electric, Heat Pump, Zoned
Lot Size: 0.35 Acres
Roof Type: Architectural Shingle
Stories: 2.0
Year Built: 1997
Amenities
Master Downstairs
Walk-in Closet(s)
High Ceilings
Kitchen Island
Ceiling Fan(s)
Pantry
Walk-in Shower
Blinds/Shades
Walk-In Closet(s)
Other
Feature Descriptions
Appliances: Built-In Microwave, Washer, Refrigerator, Dryer, Dishwasher, Gas Range
Association Amenities: Clubhouse, Community Pool, Golf Course, Maintenance Common Areas, Maintenance Grounds, Maintenance Roads, Pickleball, Street Lights, Tennis Court(s), Club Membership
Days on Site: 95
Exterior: See Remarks, Brick, Wood Frame
Flooring: LVT/LVP, Tile, Wood
HOA Fee: $500/ Annually
Laundry: Laundry Room
Lot: Cul-De-Sac, On Golf Course
Lot Dimensions: Irregular
Parcel#: 767a-54
Parking: Garage Faces Front, Concrete, Paved
Parking Notes: Garage Faces Front, Concrete, Paved
Patio/Porch: Patio, Porch
Sewer: Municipal Sewer
Special View Info: Golf Course, Golf Fairway, Golf Green
Utilities: Sewer Connected, Water Connected, High Speed Internet
Water: Public
Room Sizes
Dining Room: 10.67 X 12.75 Level - First
Bedroom 1: 11 X 12.75 Level - Second
Family Room: 26.25 X 19.42 Level - First
Laundry: 10 X 8.9 Level - First
Primary Bedroom: 19.17 X 19.42 Level - First
Bedroom 2: 10.67 X 12.75 Level - Second
Living Room: 11 X 12.75 Level - First
Breakfast Nook: 14.58 X 8.75 Level - First
Kitchen: 14.58 X 17.75 Level - First
Local Schools
High School: Dixon
Middle School: Dixon
Elementary School: Coastal Elementary
School District: Onslow
Listed By / Shown By
Listed By
Agency Name: Coldwell Banker Sea Coast Advantage-Hampstead
Agency Phone: 910-270-8880
Shown By
Agent Name: Chelsey Babb
Agent Phone: Cell: (843) 241-5747
Agency Title: CENTURY 21 Thomas

Estimate Your Payment
Estimated Payment
$ 1,699.13 per month $1,502.26 Principal & Interest $0.00 Property Tax (data not provided by mls) $196.88 Homeowner's InsuranceChange Payment Information

MLS Licensed Data - Copyright 2018 NCRMLS. All rights reserved. North Carolina Regional Multiple Listing Service, (NCRMLS), provides content displayed here (“provided content”) on an “as is” basis and makes no representations or warranties regarding the provided content, including, but not limited to those of non-infringement, timeliness, accuracy, or completeness. Individuals and companies using information presented are responsible for verification and validation of information they utilize and present to their customers and clients. NCRMLS will not be liable for any damage or loss resulting from use of the provided content or the products available through Portals, IDX, VOW, and/or Syndication. Recipients of this information shall not resell, redistribute, reproduce, modify, or otherwise copy any portion thereof without the expressed written consent of NCRMLS.
Privacy Policy / DMCA Notice / ADA Accessibility


This site is hosted, designed and copyright
© 1994 - 2026 by
Delta Media Group, Inc. -- Patent Pending --
102 Coral Cove | MLS# 100583477
This single family home located at 102 Coral Cove, Sneads Ferry, NC 28460 is currently listed for sale with an asking price of $675,000. This property was built in 1997 and has 3 bedrooms and 2 full and 1 partial baths with 3000 sq. ft. Coral Cove is located in the North Shore Country Club subdivision within the Onslow school district. Search North Shore Country Club real estate on chelseybabb.century21thomas.com today.