ChelseyBabb

BEDS2
BATHS2 full
SQUARE FEET964
MLS#2623506
STATUSActive
PROPERTY TYPEResidential - Condominium
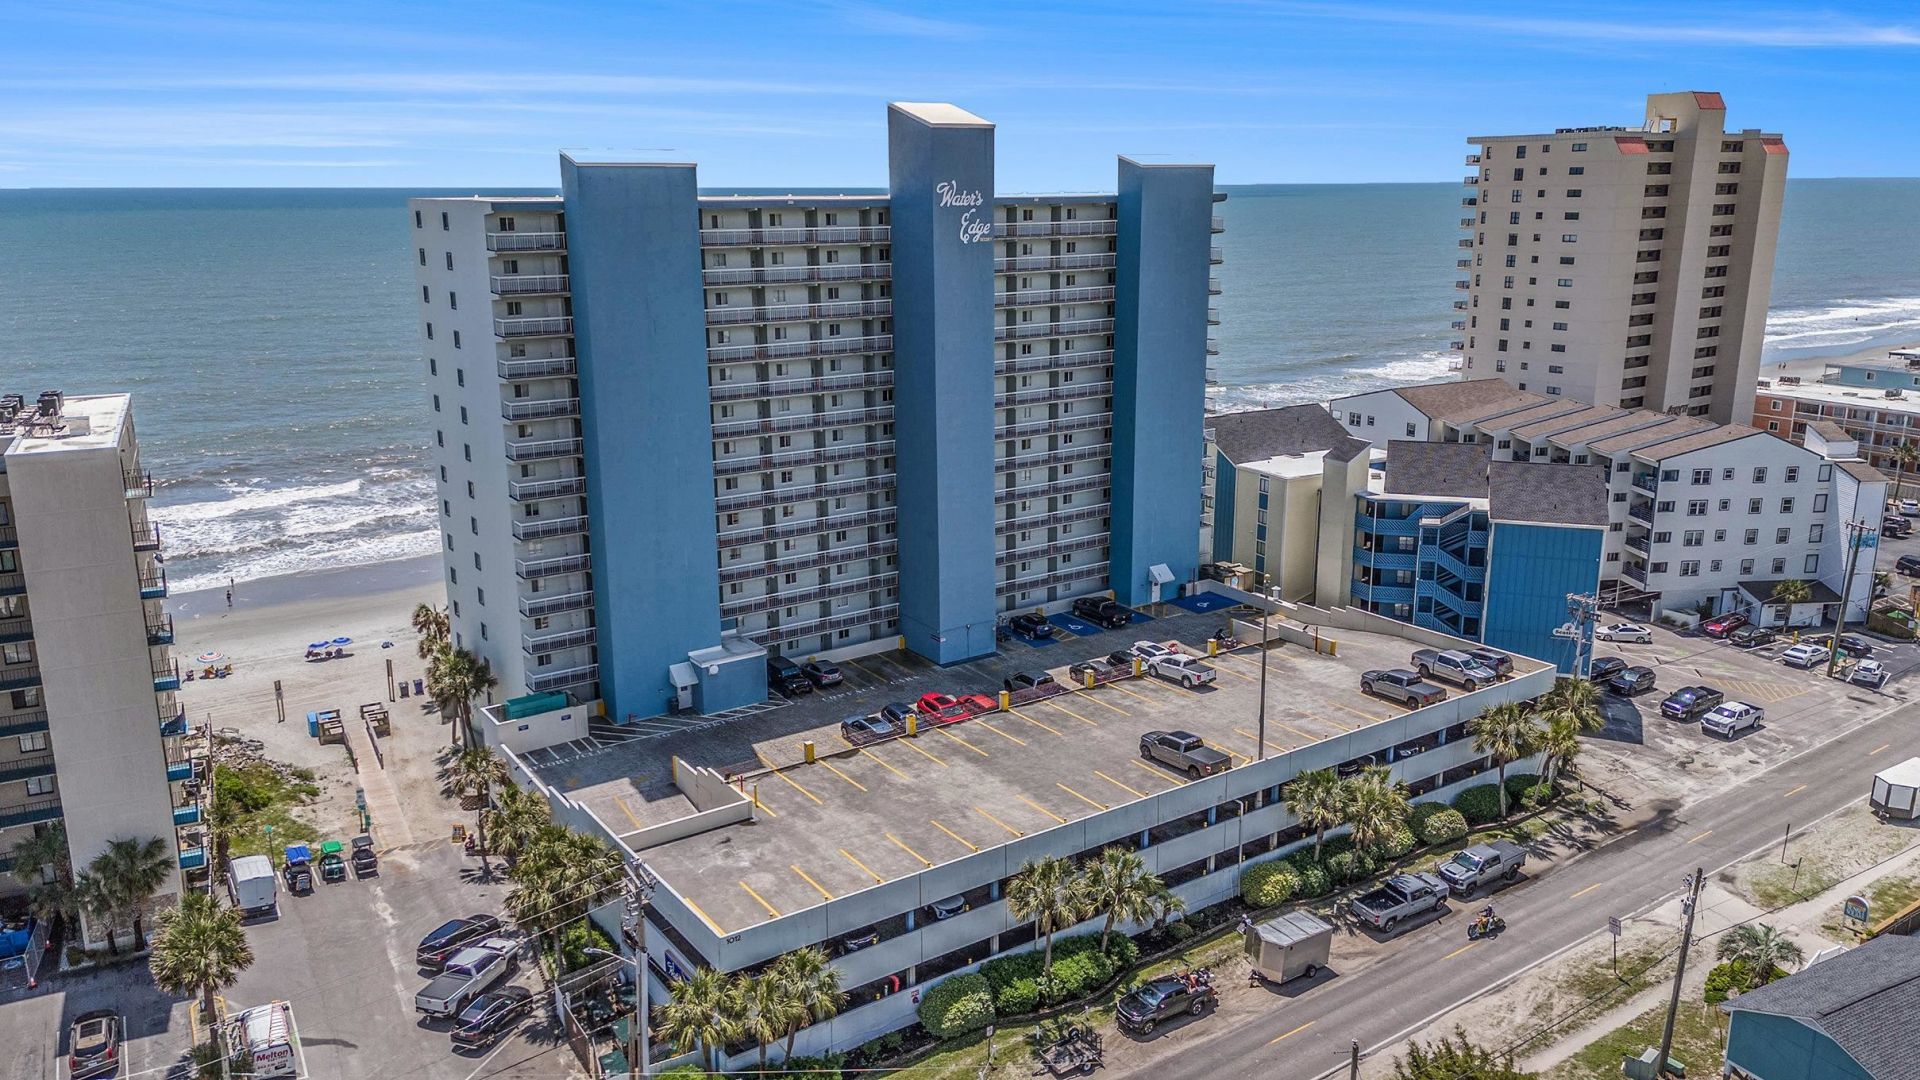
SUBDIVISIONWATERS EDGE
Property Description
Experience Oceanfront Living at Water's Edge Resort in Garden City! This beautifully updated two bedroom, two bath condo features tile flooring throughout, updated cabinetry, and an open-concept design that showcases breathtaking ocean views for miles from the sixth floor. Upon entering, you'll find the primary bedroom to the left, complete with a private ensuite bath. The second bedroom is located to the right and offers convenient access to the second full bath, which also serves the hallway and main living area. Both bathrooms feature a vanity and shower/tub combination. A full-size washer and dryer are conveniently located in the hall laundry area. The heart of the condo is the spacious open living, dining, and kitchen area, where expansive ocean views create the perfect backdrop for relaxing, entertaining, or enjoying time at the beach. The fully equipped kitchen is ready for you to entertain your guests with their favorite dishes. There is also a built-in Murphy Bed that folds out to allow for extra sleeping arrangements for your guests. Water's Edge Resort amenities include indoor and outdoor pools and hot tubs, a fitness center, oversized sun deck, Cafe/Grill, Rising Tides Bar, and an onsite gift shop-everything you need for the ultimate beach lifestyle. Whether you're looking for a primary residence, vacation getaway, or investment property, this oceanfront condo offers an inviting coastal retreat in the heart of Garden City. Schedule your showing today and come experience oceanfront living at its best! The condo is virtually staged for the purpose of giving the buyer an idea of furniture placement and scale.
Property Features
Property Type: Residential - Condominium
Cooling: Central Air
Heating: Central, Electric
Home Style: High Rise
Stories: 1.0
Year Built: 1985
Amenities
Entrance Foyer
Furnished
Linen Closet
Main Level Primary
Split Bedrooms
Tub Shower
Vanity
Window Treatments
Breakfast Bar
Bedroom on Main Level
High Speed Internet
Kitchen Island
Solid Surface Counters
Balcony
Elevator
Pool
Feature Descriptions
Appliances: Dishwasher, Disposal, Microwave, Oven, Range, Refrigerator, Range Hood, Dryer, Washer
Association Amenities: Clubhouse, Owner Allowed Motorcycle, Pet Restrictions, Security, Tenant Allowed Motorcycle, Trash, Cable TV, Elevator(s), Maintenance Grounds
Community Features: Clubhouse, Cable TV, Internet Access, Recreation Area, Long Term Rental Allowed, Pool, Short Term Rental Allowed, Waterfront
Days on Site: 2
Door Features: Insulated Doors
Exterior: Concrete, Steel
Flooring: Tile
Furnished: Yes
HOA: Yes
HOA Fee: 1107/ Monthly
Laundry: Washer Hookup
Lot: Flood Zone, Outside City Limits, Rectangular, Rectangular Lot
Parcel#: 47004040504
Parking: Deck
Parking Notes: Deck
Patio/Porch: Balcony
Pets Allowed: Owner Only, Yes
Pool: Community, Indoor, In Ground, Outdoor Pool
Security: Smoke Detector(s), Security Service
Swimming Pool: Yes
Utilities: Cable Available, Electricity Available, Phone Available, Sewer Available, Water Available, High Speed Internet Available, Trash Collection
View: Ocean
Water: Public
Water Features: Ocean Front
Local Schools
High School: Saint James High School
Middle School: Saint James Middle School
Elementary School: Seaside Elementary School
Listed By / Shown By
Listed By
Agency Name: Strand Realty Associates LLC
Agency Phone: 843-282-9058
Shown By
Agent Name: Chelsey Babb
Agent Phone: Cell: (843) 241-5747
Agency Title: CENTURY 21 Thomas

Estimate Your Payment
Estimated Payment
$ 1,069.82 per month $945.87 Principal & Interest $0.00 Property Tax (data not provided by mls) $123.96 Homeowner's InsuranceChange Payment Information

Privacy Policy / DMCA Notice / ADA Accessibility


This site is hosted, designed and copyright
© 1994 - 2026 by
Delta Media Group, Inc. -- Patent Pending --
1012 N Waccamaw Dr., Unit 611 | MLS# 2623506
This condo located at 1012 N Waccamaw Dr., Unit 611, Garden City Beach, SC 29576 is currently listed for sale with an asking price of $424,999. This property was built in 1985 and has 2 bedrooms and 2 full baths with 964 sq. ft. N Waccamaw Dr., Unit 611 is located in the WATERS EDGE subdivision. Search WATERS EDGE real estate on chelseybabb.century21thomas.com today.