ChelseyBabb

BEDS4
BATHS2 full 1 partial
SQUARE FEET2,320
MLS#100561096
STATUSPending with Showings
PROPERTY TYPEResidential - Single Family
SUBDIVISIONChestnut Ridge
Property Description
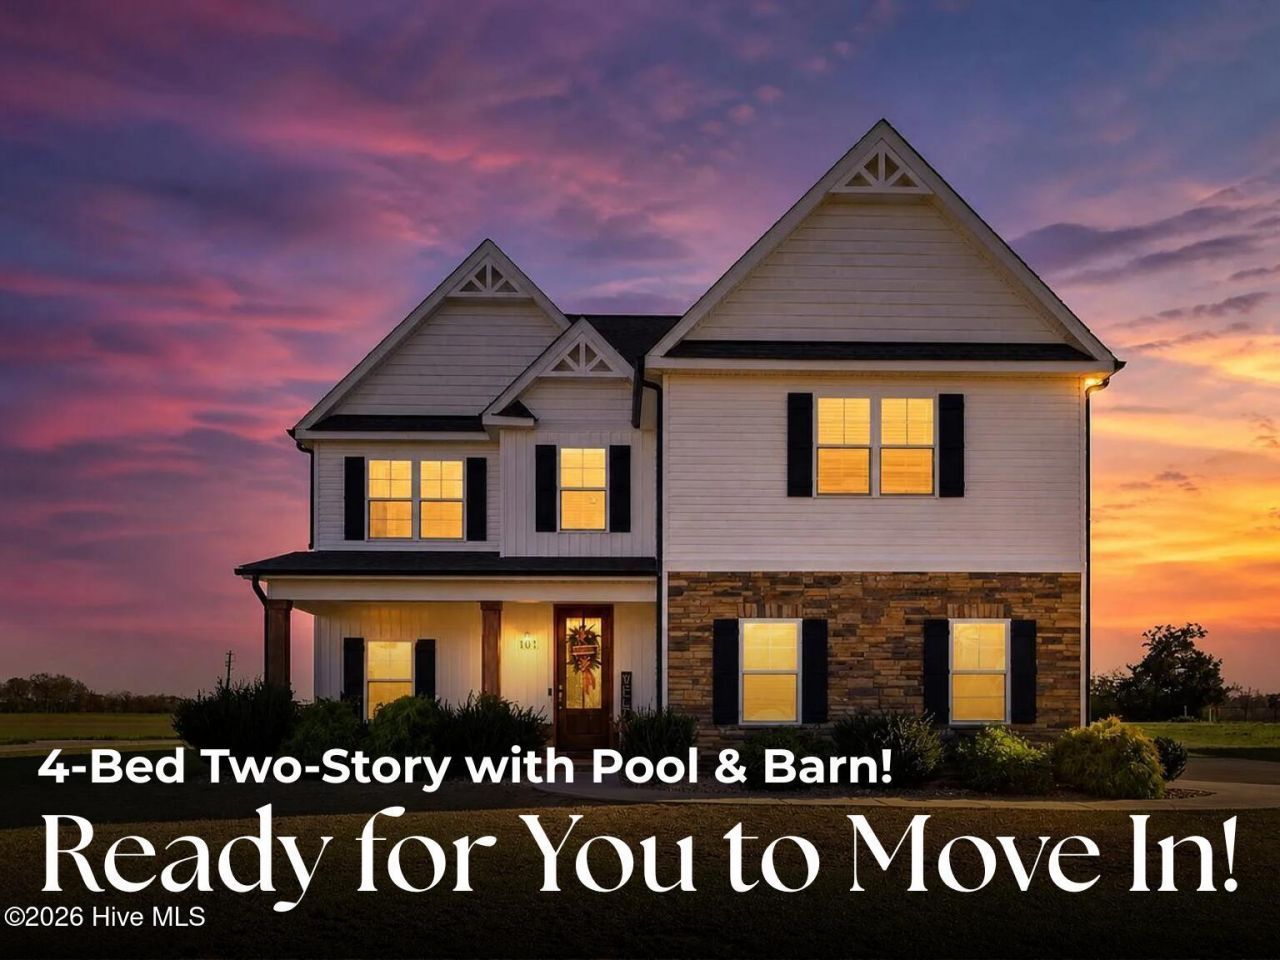
MOVE-IN READY + BACKYARD BUILT FOR ENTERTAINING -- THIS ONE JUST MAKES SENSE.From the moment you arrive, this home stands out with a SODDED FRONT YARD, STONE ACCENTS, SIDE-ENTRY GARAGE, and a striking 8-FOOT WOOD FRONT DOOR WITH WOOD COLUMNS that creates a true first impression.Inside, you'll find a SPACIOUS FOYER leading into an OPEN and FUNCTIONAL layout designed for everyday living. The FORMAL DINING ROOM WITH COFFERED CEILING adds character, while the main living areas feature LAMINATE FLOORING for durability and style.The heart of the home is the OPEN KITCHEN + FAMILY ROOM, perfect for gathering and entertaining. Enjoy GRANITE COUNTERTOPS, TILE BACKSPLASH, STAINLESS STEEL APPLIANCES, and a large BREAKFAST BAR that flows seamlessly into the EXPANSIVE FAMILY ROOM WITH GAS LOG FIREPLACE.The PRIMARY SUITE IS A TRUE RETREAT, offering a DUAL VANITY, SOAKING TUB, SEPARATE SHOWER, and a RARE FEATURE--TWO WALK-IN CLOSETS.Three additional bedrooms provide flexibility for GUESTS, HOME OFFICE, OR GROWING HOUSEHOLDS, and the DROP ZONE keeps everyday life organized.Step outside and you'll see where this home REALLY SHINES--a COVERED BACK PORCH, FENCED BACKYARD, AND ABOVE-GROUND POOL create the perfect setup for SPRING & SUMMER ENTERTAINING. The STORAGE BARN adds even more functionality.Located in CHESTNUT RIDGE, enjoy access to a COMMUNITY POND FOR FISHING & KAYAKING, all within the HIGHLY DESIRED PRINCETON SCHOOL DISTRICT.If you're looking for SPACE, FUNCTION, AND A HOME THAT'S READY TO ENJOY FROM DAY ONE--THIS IS IT.Don't wait--homes with THIS combination don't last when priced right.Make your next move your best move.
Property Features
Property Type: Residential - Single Family
Cooling: Central Air
Garage: 2 car attached
Heating: Propane, Fireplace(s), Electric, Heat Pump
Lot Size: 0.48 Acres
Roof Type: Composition
Stories: 2.0
Year Built: 2021
Amenities
Walk-in Closet(s)
Entrance Foyer
Kitchen Island
Ceiling Fan(s)
Pantry
Blinds/Shades
Gas Log
Walk-In Closet(s)
Feature Descriptions
Appliances: Built-In Microwave, Range, Dishwasher
Association Amenities: Maintenance Common Areas, Maintenance Roads, Street Lights
Days on Site: 70
Exterior: Stone, Vinyl Siding, Wood Frame
Fencimg: Chain Link
Fireplace: Gas Log
Flooring: Carpet, Laminate, Vinyl
HOA Fee: $400/ Annually
Laundry: Laundry Room
Lot: Level, Pier
Lot Dimensions: 94x161x91x200
Parcel#: 04p11038e
Parking: Garage Faces Side, Attached, Concrete, Garage6
Parking Notes: Garage Faces Side, Attached, Concrete, Garage6
Patio/Porch: Patio, Front Porch
Pool: Above Ground
Security: Smoke Detector(s)
Sewer: Municipal Sewer, Septic Tank
Special View Info: See Remarks
Swimming Pool: Yes
Utilities: Water Connected
Water: Public
Water Features: Pier
Room Sizes
Bedroom 2: 11 X 12.2 Level - Second
Other: 8 X 16 Level - First
Other: 8.1 X 20 Level - First
Bedroom 4: 11 X 19.2 Level - Second
Kitchen: 11 X 14 Level - First
Dining Room: 11 X 13 Level - First
Bedroom 3: 11 X 12.2 Level - Second
Other: 10 X 16 Level - First
Living Room: 14 X 19.6 Level - First
Primary Bedroom: 13.6 X 15.9 Level - Second
Breakfast Nook: 8.3 X 11.3 Level - First
Other: 19.1 X 20 Level - First
Local Schools
High School: Princeton
Middle School: Princeton
Elementary School: Princeton
Listed By / Shown By
Listed By
Agency Name: EXP Realty LLC - C
Agency Phone: 888-584-9431
Shown By
Agent Name: Chelsey Babb
Agent Phone: Cell: (843) 241-5747
Agency Title: CENTURY 21 Thomas

Estimate Your Payment
Estimated Payment
$ 879.52 per month $777.61 Principal & Interest $0.00 Property Tax (data not provided by mls) $101.91 Homeowner's InsuranceChange Payment Information

MLS Licensed Data - Copyright 2018 NCRMLS. All rights reserved. North Carolina Regional Multiple Listing Service, (NCRMLS), provides content displayed here (“provided content”) on an “as is” basis and makes no representations or warranties regarding the provided content, including, but not limited to those of non-infringement, timeliness, accuracy, or completeness. Individuals and companies using information presented are responsible for verification and validation of information they utilize and present to their customers and clients. NCRMLS will not be liable for any damage or loss resulting from use of the provided content or the products available through Portals, IDX, VOW, and/or Syndication. Recipients of this information shall not resell, redistribute, reproduce, modify, or otherwise copy any portion thereof without the expressed written consent of NCRMLS.
Privacy Policy / DMCA Notice / ADA Accessibility


This site is hosted, designed and copyright
© 1994 - 2026 by
Delta Media Group, Inc. -- Patent Pending --
101 Running Deer Lane | MLS# 100561096
This single family home located at 101 Running Deer Lane, Princeton, NC 27569 is currently listed for sale with an asking price of $349,400. This property was built in 2021 and has 4 bedrooms and 2 full and 1 partial baths with 2320 sq. ft. Running Deer Lane is located in the Chestnut Ridge subdivision. Search Chestnut Ridge real estate on chelseybabb.century21thomas.com today.