ChelseyBabb

BEDS5
BATHS3 full 1 partial
SQUARE FEET4,531
MLS#100616047
STATUSActive
PROPERTY TYPEResidential - Condominium
SUBDIVISIONCameron Park
Property Description
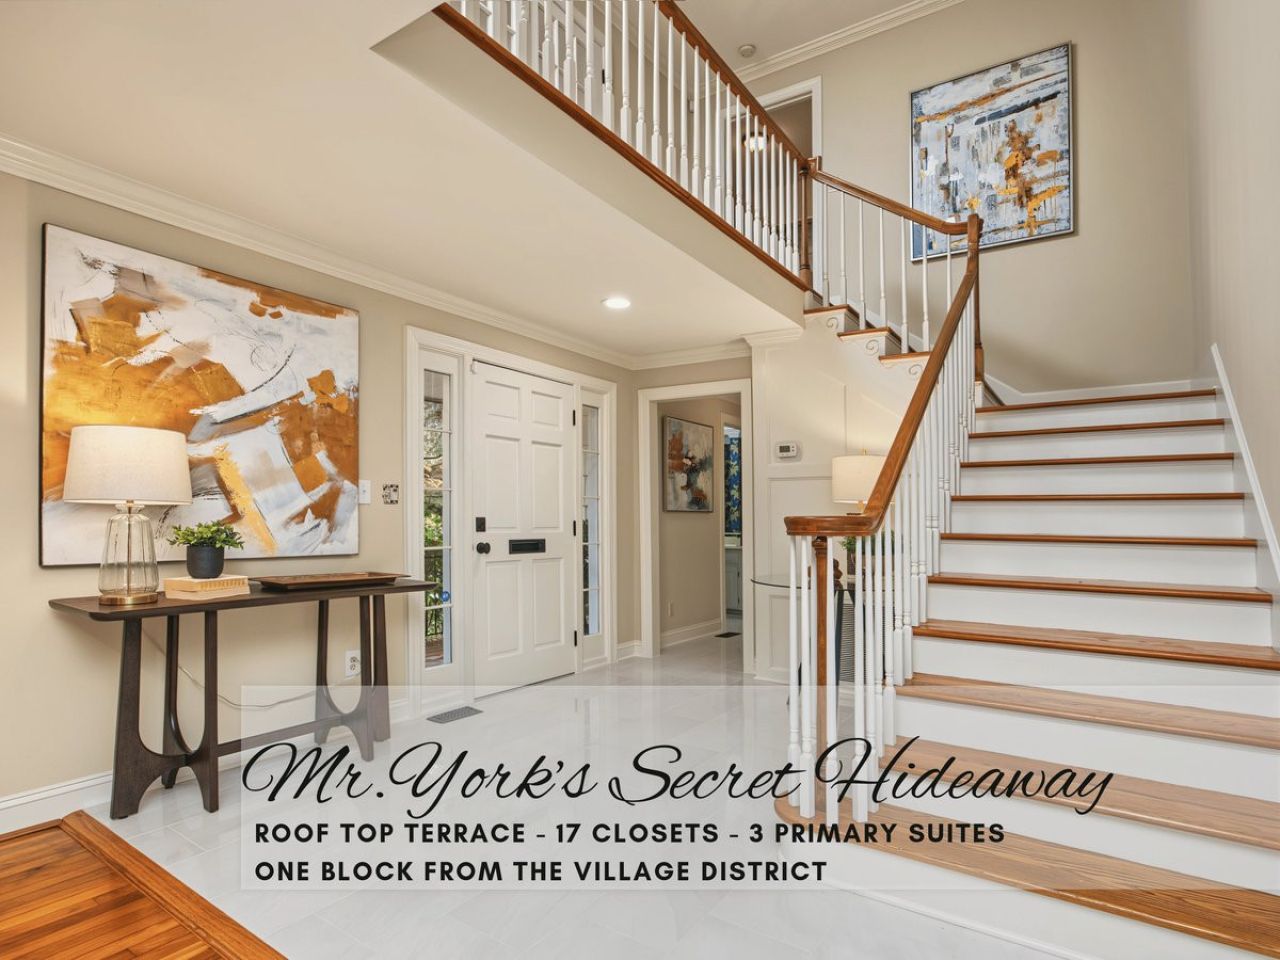
Raleigh's best-kept secret, one block from the Village District (formerly Cameron Village). From the street it looks like its neighbors. Step inside to find a hidden 4,531 sq ft estate, the private residence of Mr. York, who began building Cameron Village in 1949 and made this home his own.Your escape starts on the 16 x 7 covered front porch, where the busy day falls away. Inside, a grand staircase and new flooring greet you in the foyer, and a private elevator carries you quietly upstairs. Refinished hardwoods run throughout the sweeping open living spaces.Then the surprises begin. A sunroom with its own entrance is a private retreat, and above it a rooftop terrace waits for slow mornings and starlit evenings. A 21.2 x 7 covered second-floor balcony overlooks the front grounds.The home at a glance: 5 bedrooms · 2 or 3 primary suites (one on the main floor) · 2 bedrooms with sitting rooms · 17 closets, 7 walk-in (one a hidden-room-sized 6.6 x 14.7) · private elevator · rooftop terrace · 4 assigned parking spaces. See photos for floor plan.The 1st Floor Primary Suite: A Private WingThis is a secluded retreat on the main level. It has 5 closets, including two renovated walk-ins (6.8 x 8 and 8 x 11.8) big enough to get lost in. Palatial 19.5 x 11.7 spa bath has a soaking tub with its own TV that stays, a generous walk-in shower and dual sinks. Tucked just beyond is an attached sitting room with a TV that stays.The 2nd Floor Primary Suite: The Terrace HideawayBuilt-in shelving and cabinets frame the suite, the TV stays, and French doors open onto the rooftop terrace. Private hall to the ensuite bath passes 3 walk-in closets, 2 more closets and a nook for slipping on your shoes. Bath has 2 vanity sinks, a makeup station and a separate room with an oversized renovated shower and commode.Kitchen: Built for GatheringCabinets seem to go on forever, with pull-out drawers in every lower cabinet. Two pantries were renovated in 2023. Features include a stainless steel wall oven and microwave, 2 refrigerators, a copper hood, a showpiece pot rack, 2 roomy sinks, stone countertops, an island and a bar for 5 or more. Laundry room has a built-in ironing board and a hidden pantry under the stairs, with the powder room just beyond.Living Spaces: Room to BreatheThe 21.3 x 20.3 living room centers on a gas fireplace with built-in shelving, and the TV and soundbar stay. Dining room opens to the living room and kitchen. Off the dining room, the sunroom has plantation blinds, a TV that stays and its own entrance. It's an ideal private office or quiet escape a world away from the rest of the home.The 2nd Floor Bedroom Suite: A Secret Third PrimaryThe front bedroom has a sitting room with built-in shelving, a walk-in closet and an attached bath that has a vanity room plus a separate room with a spacious renovated shower and commode. A second bedroom shares the bath and opens to the rooftop terrace. Together they can become a third primary suite with a bedroom, ba
Property Features
Property Type: Residential - Condominium
Cooling: Central Air
Heating: Baseboard
Lot Size: 12.89 Acres
Roof Type: Architectural Shingle
Stories: 2.0
Year Built: 1949
Amenities
Master Downstairs
Entrance Foyer
Bookcases
Kitchen Island
Elevator
Pantry
Walk-in Shower
Wet Bar
Built-in Features
Gas Log
Feature Descriptions
Appliances: Mini Refrigerator, Built-In Microwave, Built-In Electric Oven, Washer, Refrigerator, Dryer, Dishwasher, Electric Range
Association Amenities: Maintenance Common Areas, Maintenance Grounds, Maintenance Roads, Pest Control, Trash, Water
Days on Site: 6
Exterior: Concrete, Brick, Vinyl Siding
Fencimg: Vinyl
Fireplace: Gas Log
Flooring: Tile, Wood
HOA Fee: $20160/ Annually
Laundry: Laundry Room
Lot: See Remarks
Parcel#: 1704.13-13-6471-174
Parking: Assigned
Parking Notes: Assigned
Patio/Porch: Covered, Front Porch, Rear Porch
Pets Allowed: Yes
Security: yes
Security: Security System
Special View Info: None
Utilities: Natural Gas Available, Sewer Connected, Water Connected, Other
Room Sizes
Other: 20 X 16 Level - Second
Living Room: 21.3 X 20.3 Level - First
Other: 16 X 7 Level - Second
Kitchen: 26.6 X 11.6 Level - First
Other: 18.5 X 11.5 Level - Second
Other: 15 X 11.8 Level - First
Bedroom 3: 20.7 X 11.8 Level - Second
Sunroom: 20.5 X 12.3 Level - First
Dining Room: 20.8 X 11.8 Level - First
Other: 12 X 7.6 Level - First
Laundry: 6.2 X 7.7 Level - First
Local Schools
High School: Wake
Middle School: Wake
Elementary School: Wake County
Listed By / Shown By
Listed By
Agency Name: Coldwell Banker HPW Chapel Hill
Shown By
Agent Name: Chelsey Babb
Agent Phone: Cell: (843) 241-5747
Agency Title: CENTURY 21 Thomas

Estimate Your Payment
Estimated Payment
$ 3,008.09 per month $2,659.55 Principal & Interest $0.00 Property Tax (data not provided by mls) $348.54 Homeowner's InsuranceChange Payment Information

MLS Licensed Data - Copyright 2018 NCRMLS. All rights reserved. North Carolina Regional Multiple Listing Service, (NCRMLS), provides content displayed here (“provided content”) on an “as is” basis and makes no representations or warranties regarding the provided content, including, but not limited to those of non-infringement, timeliness, accuracy, or completeness. Individuals and companies using information presented are responsible for verification and validation of information they utilize and present to their customers and clients. NCRMLS will not be liable for any damage or loss resulting from use of the provided content or the products available through Portals, IDX, VOW, and/or Syndication. Recipients of this information shall not resell, redistribute, reproduce, modify, or otherwise copy any portion thereof without the expressed written consent of NCRMLS.
Privacy Policy / DMCA Notice / ADA Accessibility


This site is hosted, designed and copyright
© 1994 - 2026 by
Delta Media Group, Inc. -- Patent Pending --
1007 Nichols Drive, Unit 3 - 6 | MLS# 100616047
This condo located at 1007 Nichols Drive, Unit 3 - 6, Raleigh, NC 27605 is currently listed for sale with an asking price of $1,195,000. This property was built in 1949 and has 5 bedrooms and 3 full and 1 partial baths with 4531 sq. ft. Nichols Drive, Unit 3 - 6 is located in the Cameron Park subdivision. Search Cameron Park real estate on chelseybabb.century21thomas.com today.