ChelseyBabb

BEDS3
BATHS2 full 1 partial
SQUARE FEET2,498
MLS#2617347
STATUSActive
PROPERTY TYPEResidential - Single Family
SUBDIVISIONWild Wing Plantation
Property Description
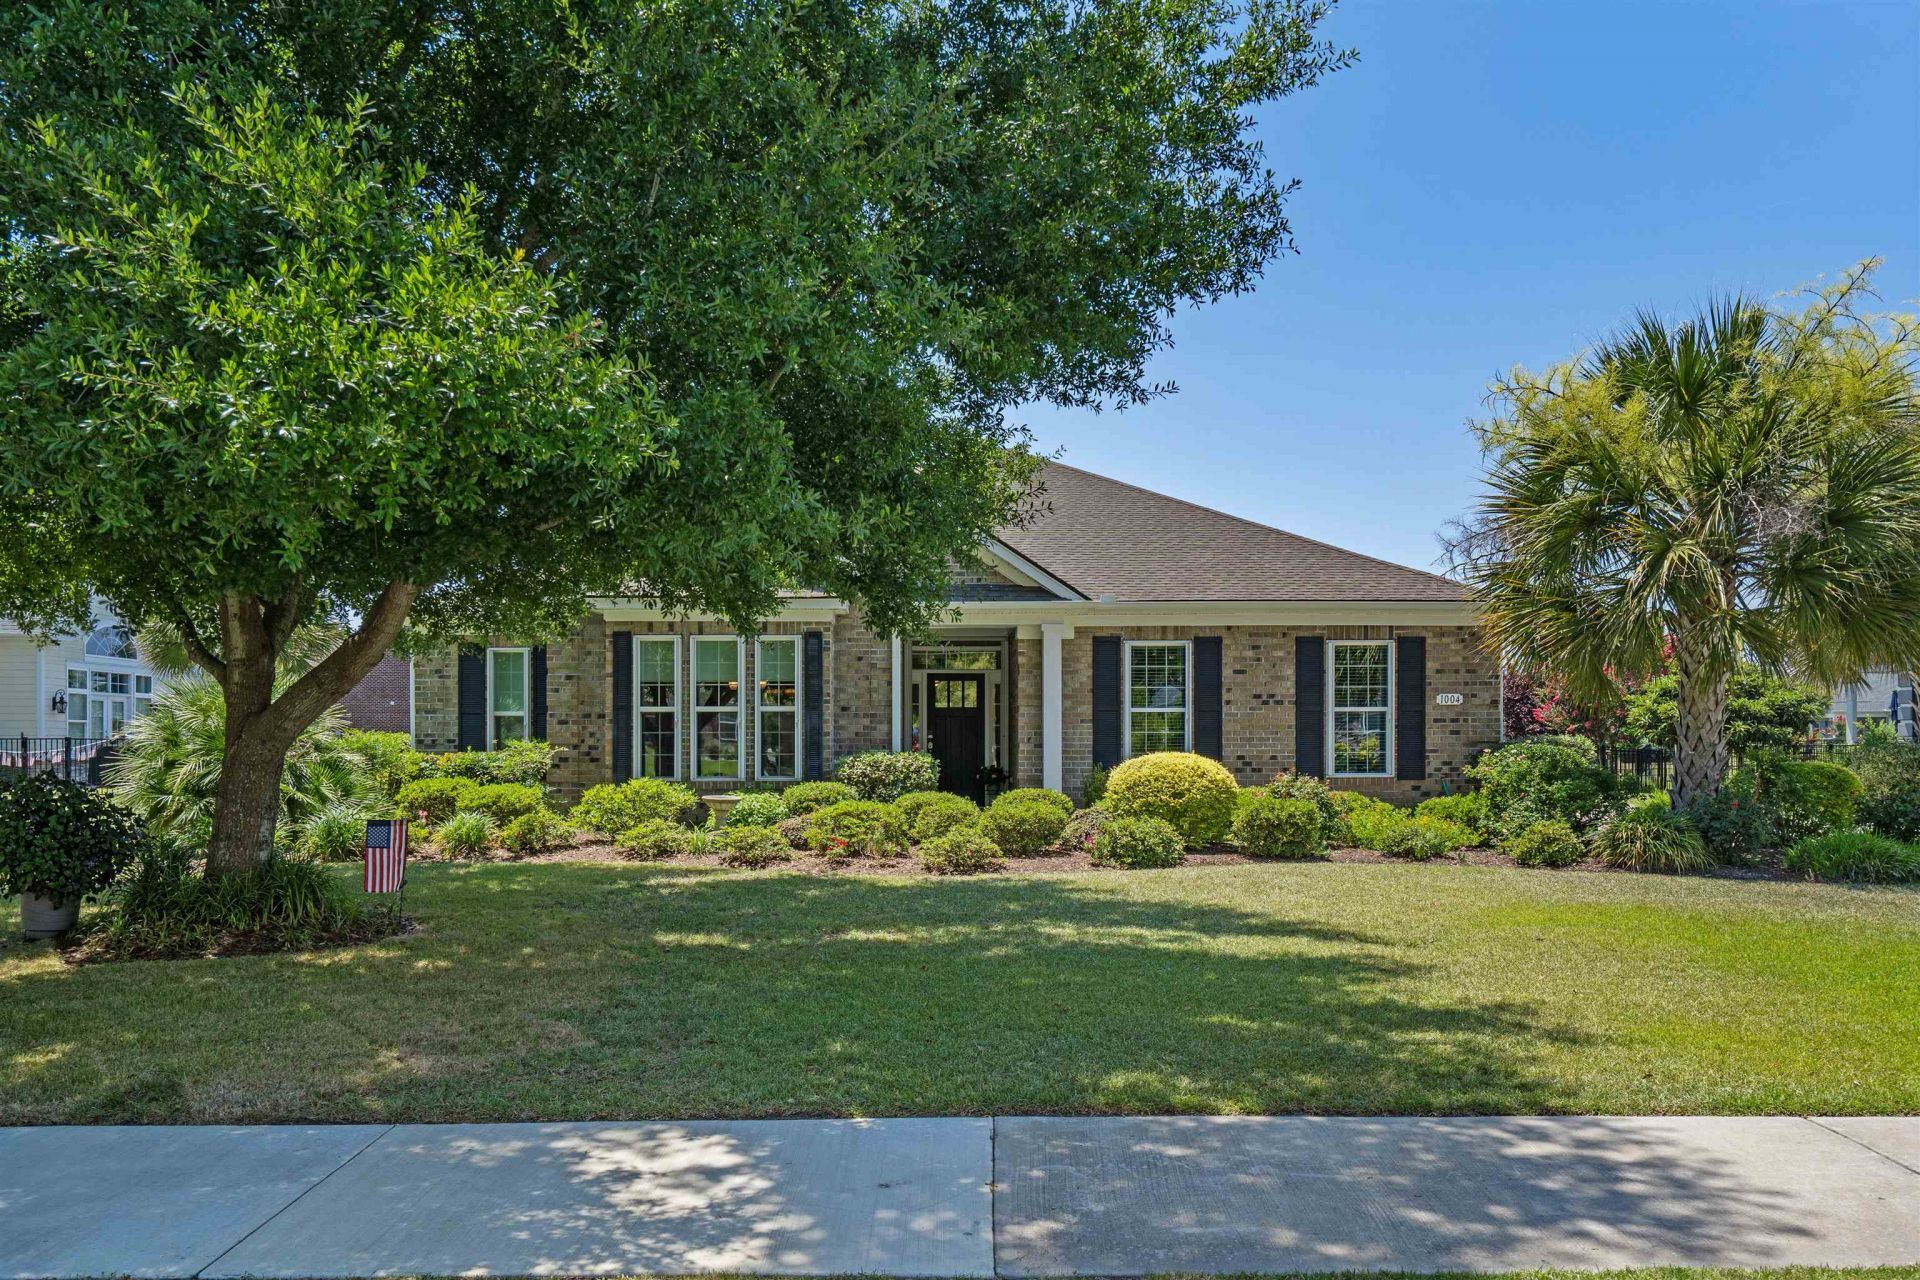
Welcome home to this stunning all-brick natural gas home nestled on a peaceful pond-front lot of nearly half an acre in the sought-after Wild Wing Plantation. Designed for both everyday living and entertaining, this 3-bedroom, 2.5-bath home features an open, light-filled floor plan with soaring ceilings, elegant crown molding, wainscoting, custom built-ins, a gas fireplace, and a beautiful Carolina room overlooking the water. The chefs kitchen is the heart of the home, offering a large island, stainless steel appliances, natural gas range, breakfast bar, and an oversized walk-in pantry. The spacious primary suite is a private retreat with two walk-in closets, dual vanities, and a walk-in shower. Step outside to enjoy the tiled screened porch with custom shades or unwind on the expansive paver patio with a natural gas grill hookup, all while taking in peaceful pond views from the fenced backyard. Notable upgrades include a new bulkhead (2025), Rinnai tankless water heater, whole-house surge protector, built-in pest control system, hurricane shutters, and walk-up attic storage. Wild Wing Plantation offers an unmatched lifestyle with two resort-style pools (family & adult), waterslide, splash pad, hot tub, fitness center, clubhouse, pickleball, tennis and 1/2 basketball court, playground, scenic lakes with day docks, boat and RV storage, plus kayaking and fishing opportunities. This is more than a home, its a lifestyle. Schedule your private showing today and discover why Wild Wing Plantation is one of the areas most desirable communities.
Property Features
Property Type: Residential - Single Family
Cooling: Central Air
Garage: 2 car attached
Heating: Central, Gas
Home Style: Ranch
Lot Size: 0.45 Acres
Stories: 1.0
Year Built: 2018
Amenities
Attic
Tray Ceiling(s)
Dual Sinks
Fireplace
Main Level Primary
Pull Down Attic Stairs
Permanent Attic Stairs
Split Bedrooms
Separate Shower
Vanity
Walk-In Closet(s)
Window Treatments
Breakfast Bar
Bedroom on Main Level
Entrance Foyer
Stainless Steel Appliances
Sprinkler/Irrigation
Porch
Feature Descriptions
Appliances: Dishwasher, Microwave, Range, Refrigerator
Association Amenities: Clubhouse, Pet Restrictions, Tennis Court(s)
Community Features: Clubhouse, Recreation Area, Tennis Court(s), Golf
Days on Site: 13
Door Features: Insulated Doors
Exterior: Brick
Flooring: Carpet, Luxury Vinyl, Luxury VinylPlank, Tile
HOA: Yes
HOA Fee: 135/ Monthly
Laundry: Washer Hookup
Lot: Near Golf Course, Lake Front, Pond on Lot, Rectangular, Rectangular Lot
Parcel#: 38409020011
Parking: Attached, Two Car Garage, Garage, Garage Door Opener
Parking Notes: Attached, Two Car Garage, Garage, Garage Door Opener
Patio/Porch: Rear Porch, Porch, Screened
Pets Allowed: Owner Only, Yes
Security: Smoke Detector(s)
Utilities: Cable Available, Electricity Available, Natural Gas Available, Phone Available, Sewer Available, Underground Utilities, Water Available
Water: Public
Water Features: Pond
Window: Window Treatments
Local Schools
High School: Carolina Forest High School
Middle School: Ten Oaks Middle
Elementary School: Carolina Forest Elementary School
Listed By / Shown By
Listed By
Agency Name: INNOVATE Real Estate
Agency Phone: 843-839-3325
Shown By
Agent Name: Chelsey Babb
Agent Phone: Cell: (843) 241-5747
Agency Title: CENTURY 21 Thomas

Estimate Your Payment
Estimated Payment
$ 1,635.95 per month $1,446.40 Principal & Interest $0.00 Property Tax (data not provided by mls) $189.55 Homeowner's InsuranceChange Payment Information

Privacy Policy / DMCA Notice / ADA Accessibility


This site is hosted, designed and copyright
© 1994 - 2026 by
Delta Media Group, Inc. -- Patent Pending --
1004 Black Skimmer Dr. | MLS# 2617347
This single family home located at 1004 Black Skimmer Dr. , Conway, SC 29526 is currently listed for sale with an asking price of $649,900. This property was built in 2018 and has 3 bedrooms and 2 full and 1 partial baths with 2498 sq. ft. Black Skimmer Dr. is located in the Wild Wing Plantation subdivision. Search Wild Wing Plantation real estate on chelseybabb.century21thomas.com today.