ChelseyBabb

BEDS3
BATHS2 full
SQUARE FEET1,237
MLS#100605918
STATUSActive
PROPERTY TYPEResidential - Single Family
SUBDIVISIONEcho East
SCHOOLNew Hanover
Property Description
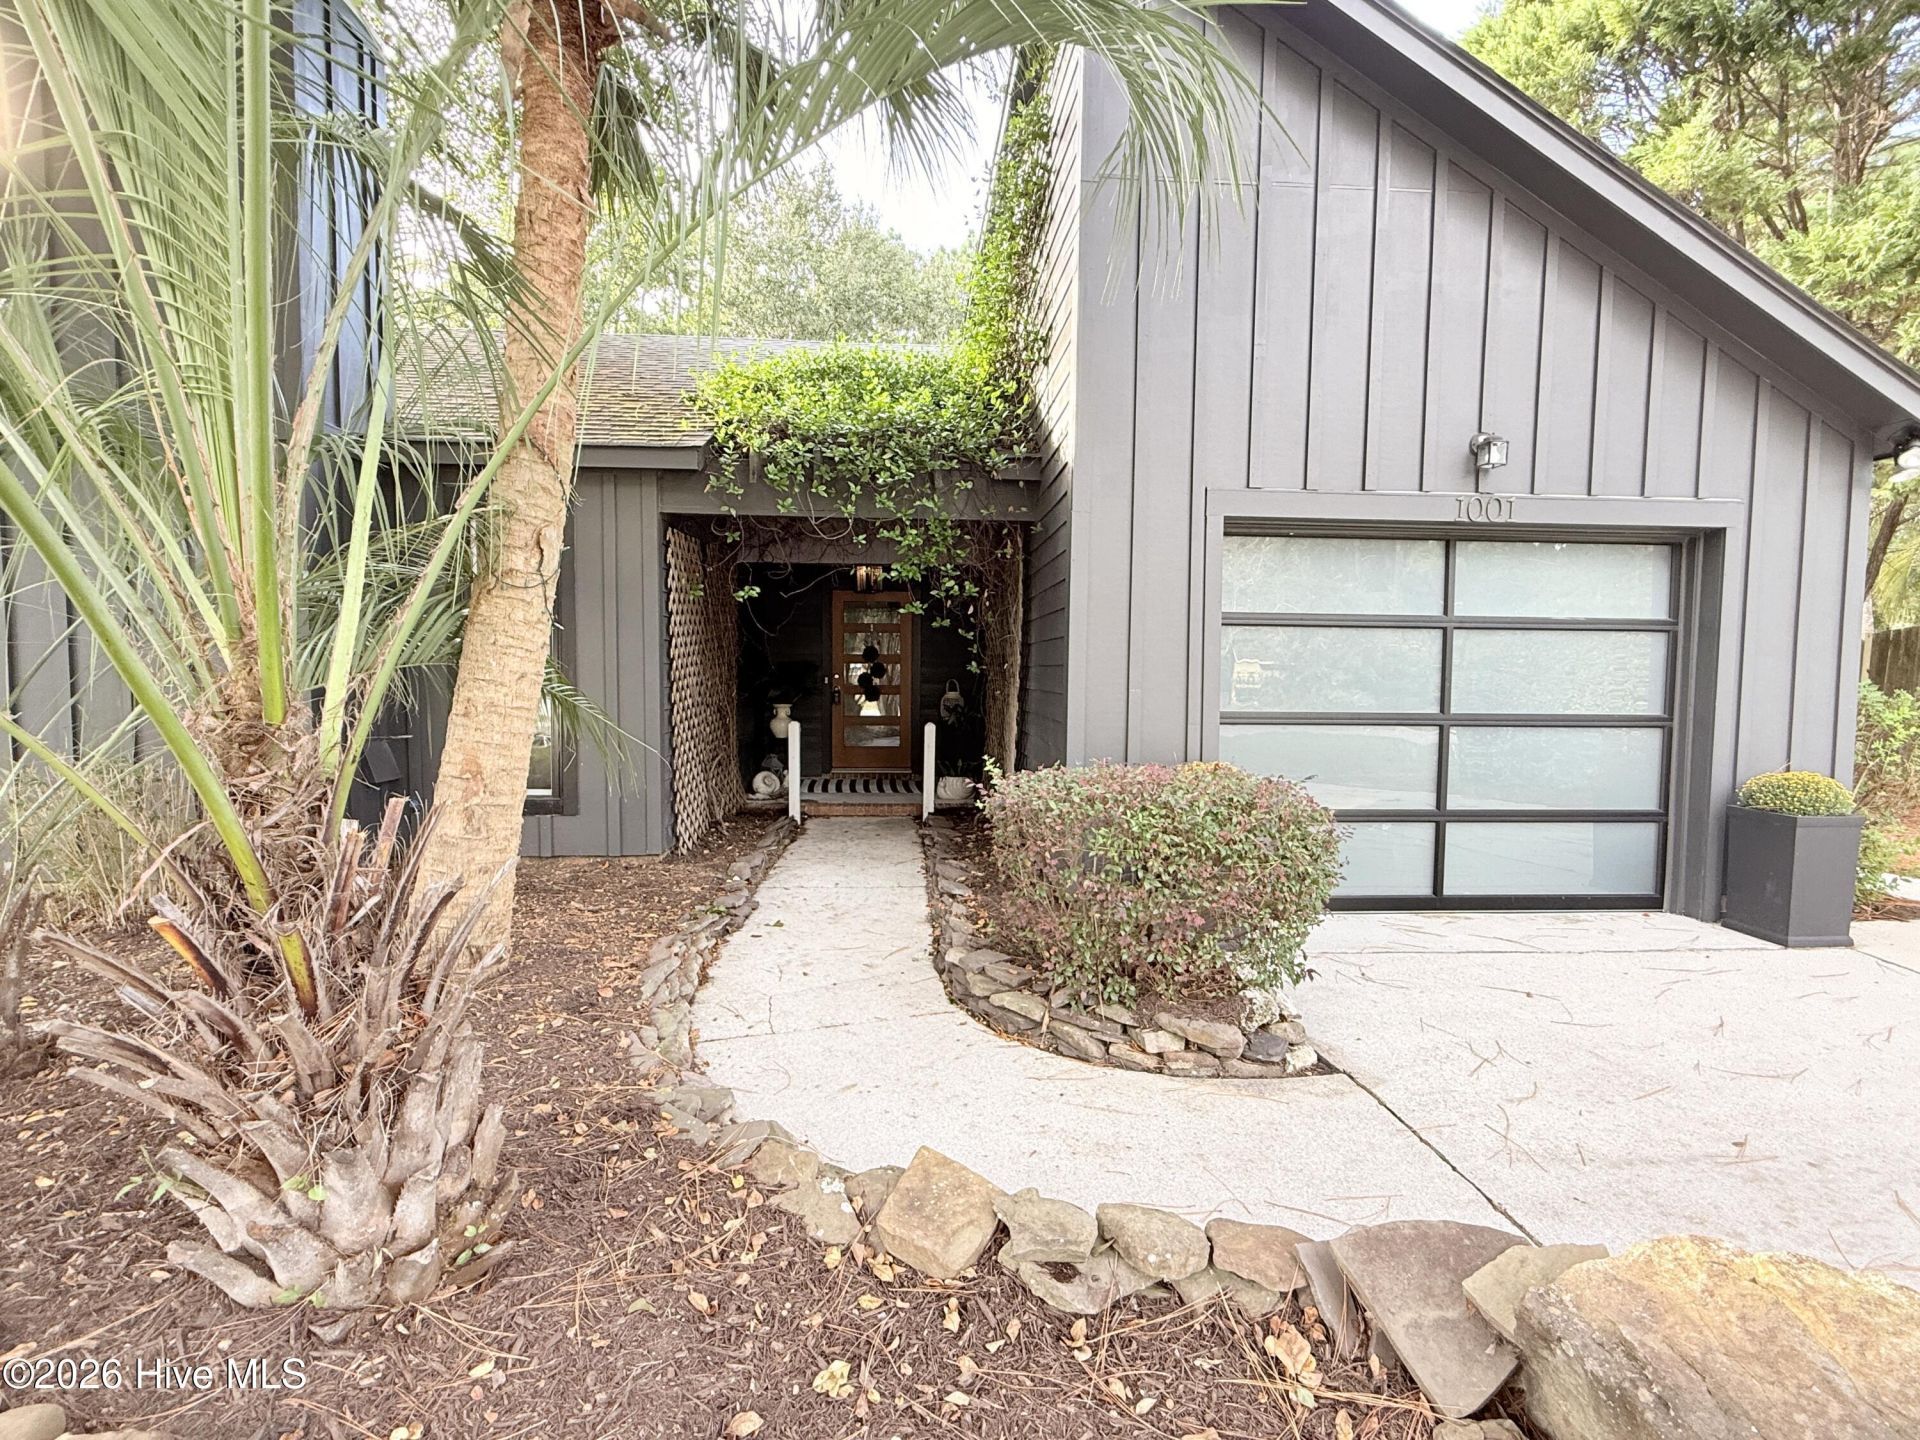
Midtown Wilmington Retreat -- Modern Coastal Living Meets Resort-Style Comfort Located on almost a half acre lot in Wilmington's vibrant Midtown district and a short drive to area beaches, this stunning home is an entertainer's dream. The backyard oasis features a sparkling saltwater pool surrounded by lush tropical landscaping, a relaxing hot tub, fire-pit lounge, hammock retreat, and a spacious yard with a storage shed. The exterior showcases a modern vibe with striking newer dark Hardiplank siding, complemented by a newer garage door and front entry door for crisp curb appeal. Inside, light tones and an open floor plan create a beautiful contrast to the bold exterior. The brand-new quartz kitchen with island flows seamlessly into the great room and screened-in porch--perfect for indoor-outdoor living. Step out to the patio for evening dips in the hot tub or enjoy lazy afternoons in the hammock. Bring all your friends over to enjoy the huge sundeck around the pool!Updated baths, walk-in closets in every bedroom, and thoughtful finishes throughout make this home as functional as it is stylish.All this and a 2025 HVAC and NO HOA!!!
Property Features
Property Type: Residential - Single Family
Cooling: Central Air
Garage: 1 car attached
Heating: Fireplace(s), Electric, Forced Air
Lot Size: 0.48 Acres
Roof Type: Shingle
Stories: 1.0
Year Built: 1983
Amenities
Master Downstairs
Solid Surface
Eat-in Kitchen
Feature Descriptions
Appliances: Built-In Microwave, Refrigerator, Dishwasher, Electric Range
Days on Site: 1
Exterior: Fiber Cement, Wood Frame
Fencimg: Privacy, Back Yard, Wood
Laundry: Dryer Hookup, Washer Hookup, In Garage
Lot: Level, Corner Lot, Irregular Lot, Landscaped
Lot Dimensions: irregular
Parcel#: R07105-001-004-000
Parking: Concrete
Parking Notes: Concrete
Patio/Porch: Covered, Patio, Porch, Screened, Front Porch, Side Porch
Pool: In Ground, Hot Tub, Private
Sewer: Municipal Sewer
Special View Info: None
Swimming Pool: Yes
Utilities: Sewer Connected, Water Connected
Water: Public
Room Sizes
Primary Bedroom: 15 X 11 Level - First
Kitchen: 8 X 8 Level - First
Bedroom 2: 11 X 10 Level - First
Bedroom 3: 10 X 9 Level - First
Living Room: 20 X 15 Level - First
Dining Room: 11 X 8 Level - First
Local Schools
High School: Ashley
Middle School: Williston
Elementary School: Pine Valley
School District: New Hanover
Listed By / Shown By
Listed By
Agency Name: Living Seaside Realty Group
Agency Phone: 910-239-3201
Shown By
Agent Name: Chelsey Babb
Agent Phone: Cell: (843) 241-5747
Agency Title: CENTURY 21 Thomas

Estimate Your Payment
Estimated Payment
$ 1,132.75 per month $1,001.50 Principal & Interest $0.00 Property Tax (data not provided by mls) $131.25 Homeowner's InsuranceChange Payment Information

MLS Licensed Data - Copyright 2018 NCRMLS. All rights reserved. North Carolina Regional Multiple Listing Service, (NCRMLS), provides content displayed here (“provided content”) on an “as is” basis and makes no representations or warranties regarding the provided content, including, but not limited to those of non-infringement, timeliness, accuracy, or completeness. Individuals and companies using information presented are responsible for verification and validation of information they utilize and present to their customers and clients. NCRMLS will not be liable for any damage or loss resulting from use of the provided content or the products available through Portals, IDX, VOW, and/or Syndication. Recipients of this information shall not resell, redistribute, reproduce, modify, or otherwise copy any portion thereof without the expressed written consent of NCRMLS.
Privacy Policy / DMCA Notice / ADA Accessibility


This site is hosted, designed and copyright
© 1994 - 2026 by
Delta Media Group, Inc. -- Patent Pending --
1001 Hunting Ridge Road | MLS# 100605918
This single family home located at 1001 Hunting Ridge Road, Wilmington, NC 28412 is currently listed for sale with an asking price of $450,000. This property was built in 1983 and has 3 bedrooms and 2 full baths with 1237 sq. ft. Hunting Ridge Road is located in the Echo East subdivision within the New Hanover school district. Search Echo East real estate on chelseybabb.century21thomas.com today.